
Search results for "Setting" in Home Design Ideas

Example of a classic medium tone wood floor great room design in New York with white walls, a two-sided fireplace and a brick fireplace

 Advance Cabinetry MI
Advance Cabinetry- laundry room with dog wash
Laundry room - traditional laundry room idea with red cabinets
Laundry room - traditional laundry room idea with red cabinets

 Rollin Landscape Design
Cathy Stancil Photography
This is an example of a transitional front yard landscaping in San Francisco.
This is an example of a transitional front yard landscaping in San Francisco.
Find the right local pro for your project


 Lichten Architects
Inspiration for a mid-sized transitional dark wood floor enclosed dining room remodel in New York with gray walls

 Cording Landscape Design
Custom granite seat walls and firepit with Pennsylvania bluestone cap. Random pattern square cut PA bluestone patio surface. Red Laceleaf Japanese Maple enframes the view.
Alan & Linda Detrick Photography

Example of a mid-sized transitional master multicolored tile and mosaic tile alcove shower design in Dallas with beige walls

Sponsored
Columbus, OH

Trish Takacs Design
Award Winning & Highly Skilled Kitchen & Bath Designer in Columbus

 Lucy Johnson Interior Design
Dale Lang
Mid-sized trendy l-shaped bamboo floor open concept kitchen photo in Seattle with an island, flat-panel cabinets, quartz countertops, stainless steel appliances, an undermount sink, light wood cabinets, blue backsplash and glass sheet backsplash
Mid-sized trendy l-shaped bamboo floor open concept kitchen photo in Seattle with an island, flat-panel cabinets, quartz countertops, stainless steel appliances, an undermount sink, light wood cabinets, blue backsplash and glass sheet backsplash

 Living Stone Design + Build
A rustic kids' room designed for ages 4 to 10, featuring cozy double deck beds, soft gray carpet flooring, and a warm, playful ambiance. This functional and eco-friendly space is part of the sustainable organic modern mountain home.

 Tuckahoe Creek Construction, Inc.
This cozy and welcoming study with a wood burning fireplace, raised paneling and a flush marble surround makes you want to sit and stay awhile!
Photo credit: Kip Dawkins

 Exterior Worlds Landscaping & Design
Luxurious Poolside Retreat with Colombian Flair
Indulge in the ultimate relaxation at this luxurious poolside retreat, showcasing Colombian Flair with its elegant stonework, comfortable lounge chairs, and shaded sitting areas. Designed and installed by our expert team, this outdoor oasis is perfect for enjoying sunny days and cozy evenings in style.
 To M A R K E T staging + redesign
NATE MEEDS
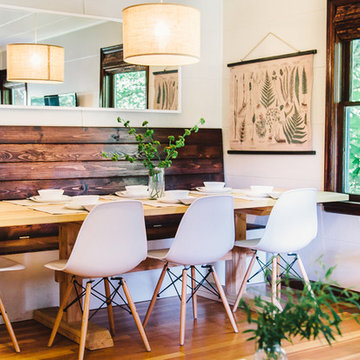
Inspiration for a mid-sized cottage dining room remodel in Portland with white walls and no fireplace
Inspiration for a mid-sized cottage dining room remodel in Portland with white walls and no fireplace

 Freestyle Interiors
Example of a large minimalist open concept porcelain tile and beige floor living room design in Miami with white walls, a ribbon fireplace, a wall-mounted tv and a tile fireplace

Sponsored
Columbus, OH

Hope Restoration & General Contracting
Columbus Design-Build, Kitchen & Bath Remodeling, Historic Renovations

 The Bellepoint Company
The window at the bottom of the stairs looks into the wine cellar. Photography displayed on the walls is by the homeowner.
Bradshaw Photography
Example of a large mountain style look-out carpeted and gray floor basement design in Columbus with gray walls
Example of a large mountain style look-out carpeted and gray floor basement design in Columbus with gray walls

 Kim Smith Photo
www.KimSmithPhoto.com;
Design by Kitchen Cove Cabinetry - Portland, ME
Transitional medium tone wood floor kitchen photo in Atlanta with shaker cabinets, gray cabinets, stainless steel appliances and an island
Transitional medium tone wood floor kitchen photo in Atlanta with shaker cabinets, gray cabinets, stainless steel appliances and an island

 Laura Natkins, Architect
My client wanted to be sure that her new kitchen was designed in keeping with her homes great craftsman detail. We did just that while giving her a “modern” kitchen. Windows over the sink were enlarged, and a tiny half bath and laundry closet were added tucked away from sight. We had trim customized to match the existing. Cabinets and shelving were added with attention to detail. An elegant bathroom with a new tiled shower replaced the old bathroom with tub.
Ramona d'Viola photographer

 Structure Home
 Set upon an oversized and highly sought-after creekside lot in Brentwood, this two story home and full guest home exude a casual, contemporary farmhouse style and vibe. The main residence boasts 5 bedrooms and 5.5 bathrooms, each ensuite with thoughtful touches that accentuate the home’s overall classic finishes. The master retreat opens to a large balcony overlooking the yard accented by mature bamboo and palms. Other features of the main house include European white oak floors, recessed lighting, built in speaker system, attached 2-car garage and a laundry room with 2 sets of state-of-the-art Samsung washers and dryers. The bedroom suite on the first floor enjoys its own entrance, making it ideal for guests. The open concept kitchen features Calacatta marble countertops, Wolf appliances, wine storage, dual sinks and dishwashers and a walk-in butler’s pantry. The loggia is accessed via La Cantina bi-fold doors that fully open for year-round alfresco dining on the terrace, complete with an outdoor fireplace. The wonderfully imagined yard contains a sparkling pool and spa and a crisp green lawn and lovely deck and patio areas. Step down further to find the detached guest home, which was recognized with a Decade Honor Award by the Los Angeles Chapter of the AIA in 2006, and, in fact, was a frequent haunt of Frank Gehry who inspired its cubist design. The guest house has a bedroom and bathroom, living area, a newly updated kitchen and is surrounded by lush landscaping that maximizes its creekside setting, creating a truly serene oasis.

Sponsored
Columbus, OH
Hope Restoration & General Contracting
Columbus Design-Build, Kitchen & Bath Remodeling, Historic Renovations
 Archetype Architecture
Eric Soltan Photography www.ericsoltan.com

Inspiration for a large contemporary medium tone wood floor dining room remodel in New York with white walls
Inspiration for a large contemporary medium tone wood floor dining room remodel in New York with white walls



 RSI Kitchen & Bath
Anne Matheis Photography
Inspiration for a transitional gray tile brown floor doorless shower remodel in St Louis with an undermount sink, dark wood cabinets, gray walls and flat-panel cabinets
Inspiration for a transitional gray tile brown floor doorless shower remodel in St Louis with an undermount sink, dark wood cabinets, gray walls and flat-panel cabinets
66