
Search results for "Settings" in Home Design Ideas
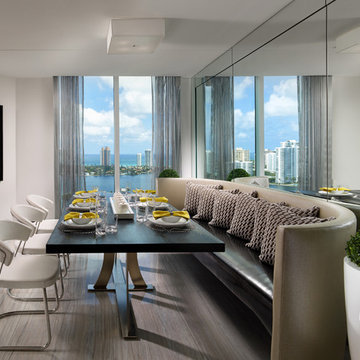
 Guimar Urbina Interiors, Corp.
Barry Grossman
Inspiration for a contemporary dining room remodel in Miami with white walls and no fireplace
Inspiration for a contemporary dining room remodel in Miami with white walls and no fireplace

 Lucy Interior Design
Architect: Sala Architects | Builder: Merdan Custom Builders Inc. | Photography: Spacecrafting
1960s guest bedroom photo in Minneapolis with blue walls
1960s guest bedroom photo in Minneapolis with blue walls

 Next Stage Design + Build
Scott DuBose
Inspiration for a large contemporary master gray tile and porcelain tile porcelain tile and white floor alcove bathtub remodel in San Francisco with flat-panel cabinets, gray cabinets, gray walls, granite countertops, white countertops and a drop-in sink
Inspiration for a large contemporary master gray tile and porcelain tile porcelain tile and white floor alcove bathtub remodel in San Francisco with flat-panel cabinets, gray cabinets, gray walls, granite countertops, white countertops and a drop-in sink
Find the right local pro for your project

 Studio McGee
Shop the Look, See the Photo Tour here: https://www.studio-mcgee.com/studioblog/2016/12/2/c68g4qklomkwwjdx0510lb48vkbrcv?rq=Haddonfield
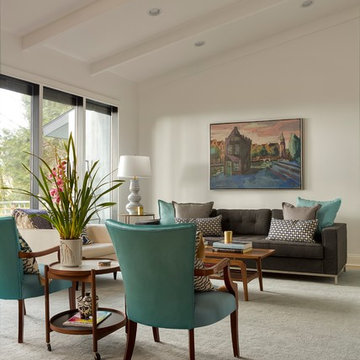
Inspiration for a mid-sized contemporary open concept light wood floor living room remodel in Los Angeles with white walls, no tv and a standard fireplace

 NEOLITH by TheSize
Neolith Residential Project - Barcelona (Spain).
Wall Cladding LAVA (Fusion Collection) and TEXTIL BLACK (Textil Collection).
Mid-sized trendy 3/4 bathroom photo in Other with gray walls, flat-panel cabinets, white cabinets, an integrated sink and solid surface countertops
Mid-sized trendy 3/4 bathroom photo in Other with gray walls, flat-panel cabinets, white cabinets, an integrated sink and solid surface countertops
 Jute Interior Design
Photo- Lisa Romerein

Inspiration for a mediterranean dark wood floor and brown floor enclosed dining room remodel in San Francisco with white walls
Inspiration for a mediterranean dark wood floor and brown floor enclosed dining room remodel in San Francisco with white walls

Sponsored
Columbus, OH

Hope Restoration & General Contracting
Columbus Design-Build, Kitchen & Bath Remodeling, Historic Renovations
 Kate-Lo Tile & Stone
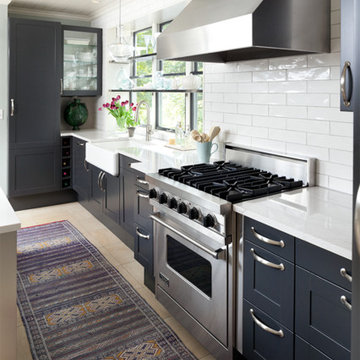
This is a beautiful kitchen renovation featuring Oxford 3x12 glossy subway tile. Oxford is also available in a crackle finish for a classic old-world feel. Shown in Super White. Read the full article here: https://issuu.com/cambriastyle/docs/cambriastyle14-summer2016/22

Example of a mid-sized mid-century modern l-shaped light wood floor eat-in kitchen design in Grand Rapids with an undermount sink, flat-panel cabinets, medium tone wood cabinets, quartz countertops, blue backsplash, paneled appliances, an island and white countertops

 Liquid Interiors
Modern industrial minimal kitchen in with stainless steel cupboard doors, LED multi-light pendant over a central island. Island table shown here extended to increase the entertaining space, up to five people can be accommodated. Island table made from metal with a composite silestone surface. Bright blue metal bar stools add colour to the monochrome scheme. White ceiling and concrete floor. The kitchen has an activated carbon water filtration system and LPG gas stove, LED pendant lights, ceiling fan and cross ventilation to minimize the use of A/C. Bi-fold doors.

 Mark Cristofalo & Company
Kitchen - mediterranean l-shaped medium tone wood floor kitchen idea in San Francisco with a farmhouse sink, recessed-panel cabinets, white cabinets, stainless steel appliances and an island
 GCA Architects
Jordi Miralles

Example of a mid-sized trendy medium tone wood floor hallway design in Barcelona with white walls
Example of a mid-sized trendy medium tone wood floor hallway design in Barcelona with white walls
 Realm Design Co.
Photographer: Halli Makennah

Large transitional girl carpeted and gray floor kids' room photo in Orange County with multicolored walls
Large transitional girl carpeted and gray floor kids' room photo in Orange County with multicolored walls

Sponsored
Columbus, OH
Hope Restoration & General Contracting
Columbus Design-Build, Kitchen & Bath Remodeling, Historic Renovations
 THINK Architecture, Inc.
Photo by: Joshua Caldwell
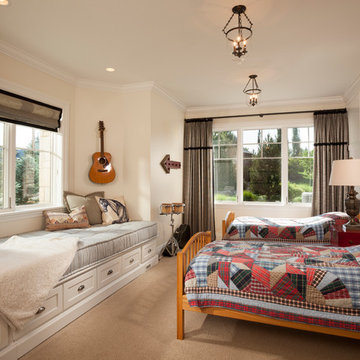
Example of a classic bedroom design in Salt Lake City with white walls
Example of a classic bedroom design in Salt Lake City with white walls

 Kids Creations
We are stoked to bring this new swing set model to the Kids Creations lineup for 2015. It has pretty much everything that kids like. Monkey bars, swings, trapeze bar, spiral slide, rock wall, ladder and look-out windows for backyard games such as peek-a-boo. Build it yourself, or let us build it for you, fun and imagination is abound in this playful playground set.
 Anne Sneed Architectural Interiors

Trendy red tile and subway tile alcove bathtub photo in San Diego with red walls
 Davida's Kitchen & Tiles
Bob Narod, Photographer

View of master bathroom tub deck clad in quartz and accented with cobalt blue glass tiles, and silver 12x24 tile.
Bathroom - large contemporary master blue tile and glass tile ceramic tile bathroom idea in DC Metro with an undermount sink, flat-panel cabinets, white cabinets, quartz countertops and white walls
Bathroom - large contemporary master blue tile and glass tile ceramic tile bathroom idea in DC Metro with an undermount sink, flat-panel cabinets, white cabinets, quartz countertops and white walls


 threshold interiors
Location: Brooklyn, NY, United States
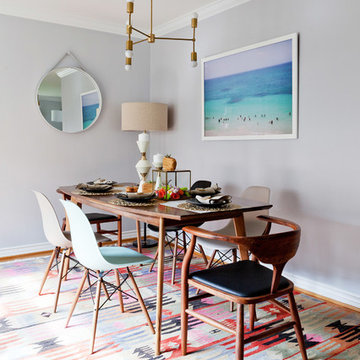
This brand-new townhouse at Pierhouse, Brooklyn was a gorgeous space, but was crying out for some personalization to reflect our clients vivid, sophisticated and lively design aesthetic. Bold Patterns and Colors were our friends in this fun and eclectic project. Our amazing clients collaborated with us to select the fabrics for the den's custom Roche Bobois Mah Jong sofa and we also customized a vintage swedish rug from Doris Leslie Blau. for the Living Room Our biggest challenge was to capture the space under the Staircase so that it would become usable for this family. We created cubby storage, a desk area, coat closet and oversized storage. We even managed to fit in a 12' ladder - not an easy feat!
Photographed by: James Salomon
 Palmetto Interiors & Renovations
Thomas Kuoh Photography

Example of a mid-sized classic single-wall dark wood floor and brown floor open concept kitchen design in San Francisco with white cabinets, beige backsplash, an undermount sink, raised-panel cabinets, quartzite countertops, ceramic backsplash, stainless steel appliances and an island
Example of a mid-sized classic single-wall dark wood floor and brown floor open concept kitchen design in San Francisco with white cabinets, beige backsplash, an undermount sink, raised-panel cabinets, quartzite countertops, ceramic backsplash, stainless steel appliances and an island
55