
Search results for "Settled" in Home Design Ideas


Find the right local pro for your project
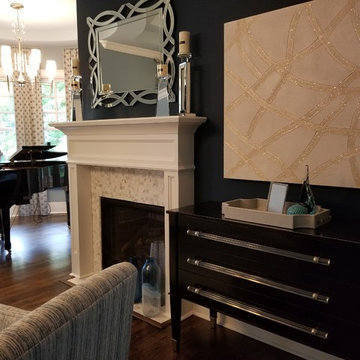
 Drab to Fab Decorating
Drab to Fab Decorating
Inspiration for a mid-sized transitional living room remodel in Indianapolis
Inspiration for a mid-sized transitional living room remodel in Indianapolis
 Morningside Architects LLP
Morningside Architects, LLP
Structural Engineer: Structural Consulting Co., Inc.
Contractor: Good Dwellings, Inc.
Photographer: Rick Gardner Photography
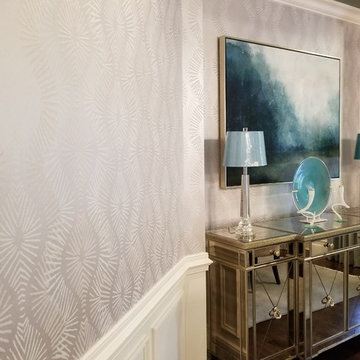 Drab to Fab Decorating
Drab to Fab Decorating
Example of a large transitional dining room design in Indianapolis
Example of a large transitional dining room design in Indianapolis
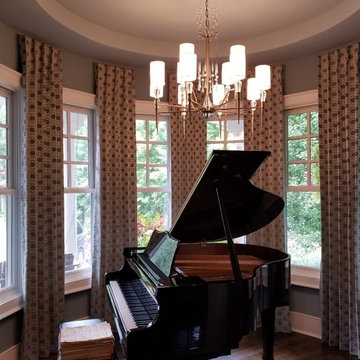 Drab to Fab Decorating
my client wanted to make the piano area a focal point so we added a beautiful chandelier and made custom pencil pleat draperies floor to ceiling to add to the drama.
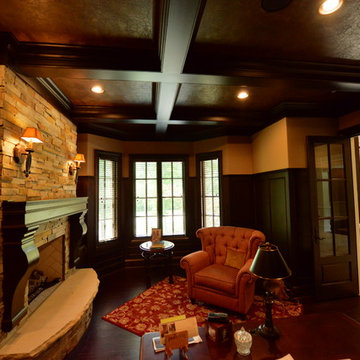

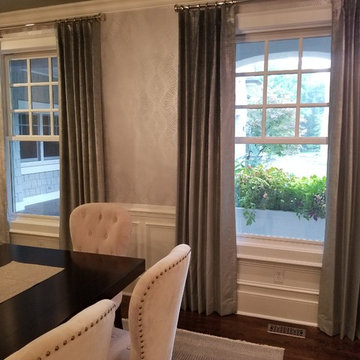 Drab to Fab Decorating
Drab to Fab Decorating
Inspiration for a large transitional dining room remodel in Indianapolis
Inspiration for a large transitional dining room remodel in Indianapolis
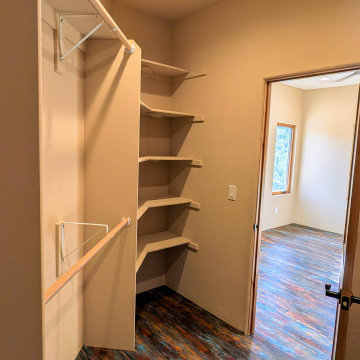
 DLM ENTERPRISES
The spacious walk-in closet provides abundant storage with built-in shelving, generous hanging space, and bright recessed LED lighting. Designed with both organization and comfort in mind, it's a practical feature that completes the guest bedroom.
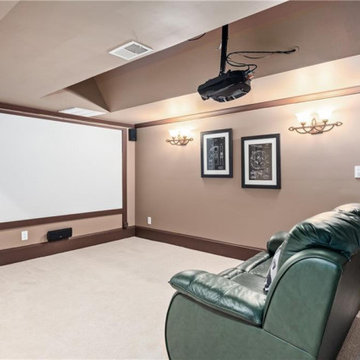

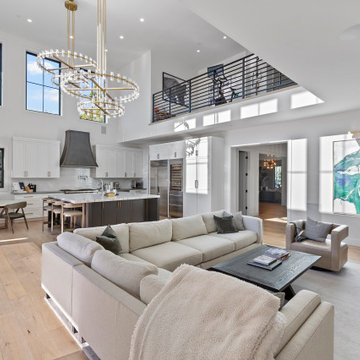
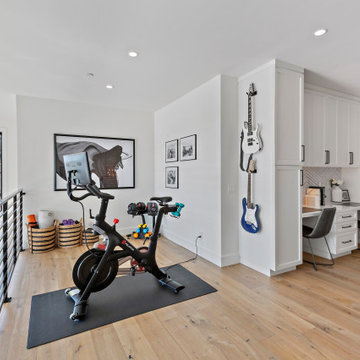
 Finesse, Inc.

This 1927 Spanish Colonial home was in dire need of an upgraded Master bathroom. We completely gutted the bathroom and re-framed the floor because the house had settled over time. The client selected hand crafted 3x6 white tile and we installed them over a full mortar bed in a Subway pattern. We reused the original pedestal sink and tub, but had the tub re-glazed. The shower rod is also original, but we had it dipped in Polish Chrome. We added two wall sconces and a store bought medicine cabinet.
Photos by Jessica Abler, Los Angeles, CA
20