
Search results for "Settlement methods" in Home Design Ideas

 Nelson Exteriors Inc
This home built in the 1970s in Marietta, GA is no longer weathered and outdated! Our team replaced the old siding, gutters, and roof, stained the deck, and painted the exterior. The home even used to have damaged roof shingles on the upper portion of the exterior, but now has James Hardie siding! A few of the products used on the home include: James Hardie HardiePlank Lap Siding, James Hardie Shingle siding, and GAF Timberline HDZ Architectural Shingles.


Find the right local pro for your project


 User
Embark on an Ozarks excursion with a modest 1,300 square-foot design called The Flatlands. It’s a basic human drive to want to surround oneself with beautiful, traditional, or even timeless landscapes like those witnessed in the Ozark region of Missouri and Arkansas. Believe it or not, this secluded and remote landscape edges ever closer to easily achievable reality thanks to innovations in technology never before seen. This design features a large living space, ample master suite, and an efficient kitchen/dining arrangement with adjacent screened porch. In addition, this design incorporates a second-level loft space with clerestory views and a generous wrap-around exterior deck.
Image by REspace Design

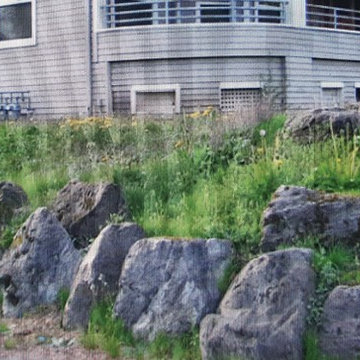
 Rain Garden Nursery LandscapeMakeoverDesignStaging
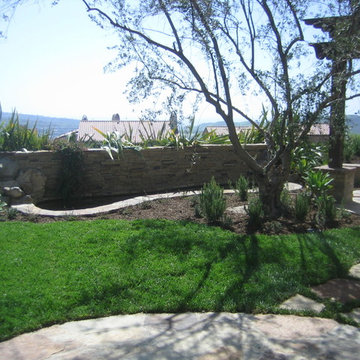
Naturalized stone work to serve the purpose of retaining soil on steep grade, without looking man-made. Design idea was to prevent any landscape new design element here from appearing out of "sync" with the turn of the Century Craftsmen Architecture.


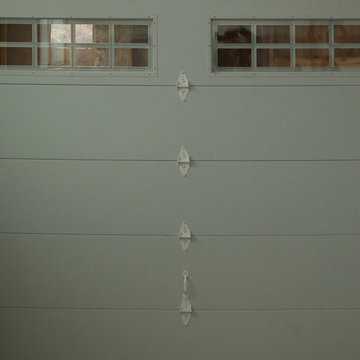




 Camino Verde Designs
Light Fixture
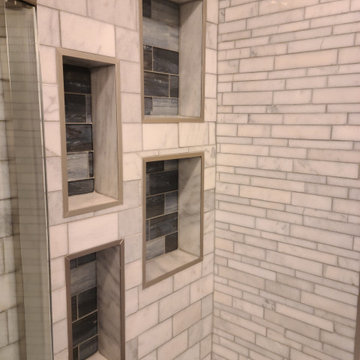
Corner shower - traditional porcelain tile and beige floor corner shower idea in Boston with shaker cabinets, an undermount sink and quartz countertops
Corner shower - traditional porcelain tile and beige floor corner shower idea in Boston with shaker cabinets, an undermount sink and quartz countertops





 Yellowstone Traditions
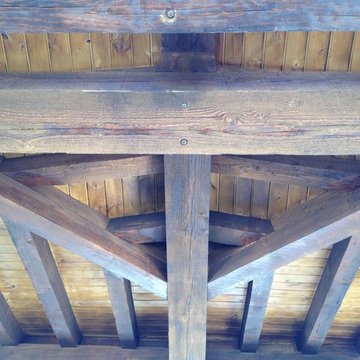
Where's the door? This plank style door blends in perfectly with the aged grey barnwood siding.




 Studio E Architects - Maine
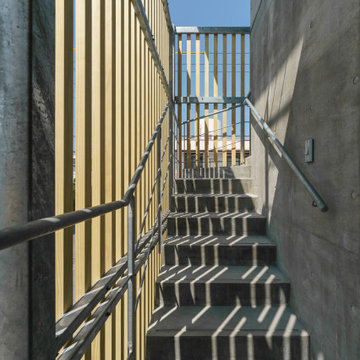
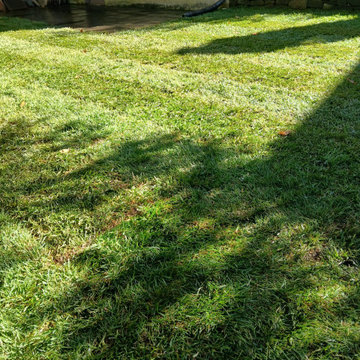
This fence provided a gentle separation from a newly installed flag lot behind a small ranch.
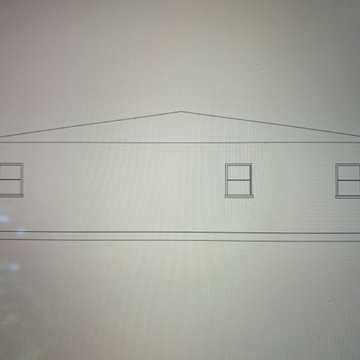
Example of a zen green exterior home design in Portland Maine
Example of a zen green exterior home design in Portland Maine
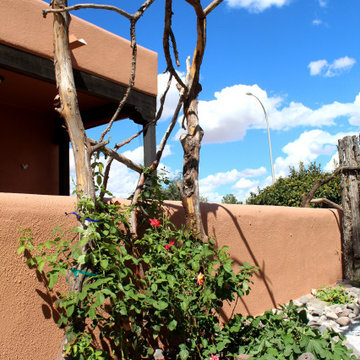
 Desert Siren Landscape Design, LLC
The backyard entrance was designed as a xeric transition from the street to the grassy area. Primarily xeric or locally adapted plants were used to line the walkway, river rock mulched the plants in and defined the walkway. The trellis was built out of cedar wood, and has two Joseph's Coat Roses training up on the sunny side, and a Star Jasmine training up the shady side.


42