
Search results for "Settles" in Home Design Ideas
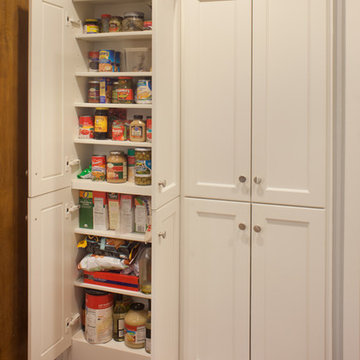
 Morningside Architects LLP
Morningside Architects, LLP
Structural Engineer: Structural Consulting Co., Inc.
Contractor: Good Dwellings, Inc.
Photographer: Rick Gardner Photography

 Florida Design Works
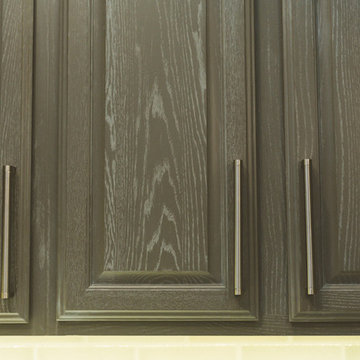
Cobsa Chelsea 2 Silverstone 4x12 textured
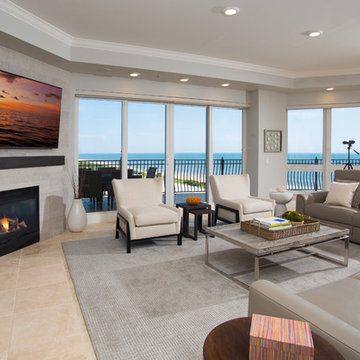
Example of a large trendy formal and open concept ceramic tile living room design in Jacksonville with gray walls, a standard fireplace, a tile fireplace and a wall-mounted tv
Example of a large trendy formal and open concept ceramic tile living room design in Jacksonville with gray walls, a standard fireplace, a tile fireplace and a wall-mounted tv
Find the right local pro for your project
 BEHR®
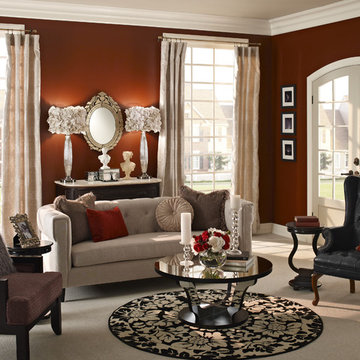
BEHR®Wall Color: Smokin Hot MQ1-24
Ceiling Color: Pasha Brown MQ2-51
Trim Color: Ivory Paper MQ3-12
Inspiration for a timeless living room remodel in Orange County
Inspiration for a timeless living room remodel in Orange County

 WSM Craft
 Perfectly settled in the shade of three majestic oak trees, this timeless homestead evokes a deep sense of belonging to the land. The Wilson Architects farmhouse design riffs on the agrarian history of the region while employing contemporary green technologies and methods. Honoring centuries-old artisan traditions and the rich local talent carrying those traditions today, the home is adorned with intricate handmade details including custom site-harvested millwork, forged iron hardware, and inventive stone masonry. Welcome family and guests comfortably in the detached garage apartment. Enjoy long range views of these ancient mountains with ample space, inside and out.
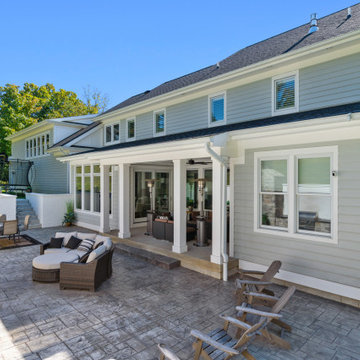
 Stonecroft Homes
Modern Farm House with stone and cement siding. Situated on a 1 acre lot backing up to Louisville Country Club
Example of a large country two-story clapboard gable roof design in Louisville with a shingle roof and a black roof
Example of a large country two-story clapboard gable roof design in Louisville with a shingle roof and a black roof
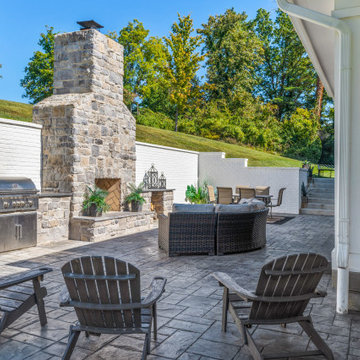 Stonecroft Homes
Modern Farm House with stone and cement siding. Situated on a 1 acre lot backing up to Louisville Country Club
Inspiration for a large farmhouse two-story clapboard gable roof remodel in Louisville with a shingle roof and a black roof
Inspiration for a large farmhouse two-story clapboard gable roof remodel in Louisville with a shingle roof and a black roof
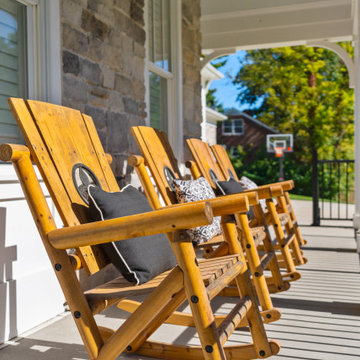 Stonecroft Homes
Cozy up on this front porch with the handcrafted rocking chairs with fleur de lis medallion on seat backs
Example of a large farmhouse two-story clapboard gable roof design in Louisville with a shingle roof and a black roof
Example of a large farmhouse two-story clapboard gable roof design in Louisville with a shingle roof and a black roof
 Stonecroft Homes
Modern Farm House with stone and cement siding. Situated on a 1 acre lot backing up to Louisville Country Club
Large farmhouse two-story clapboard gable roof idea in Louisville with a shingle roof and a black roof
Large farmhouse two-story clapboard gable roof idea in Louisville with a shingle roof and a black roof
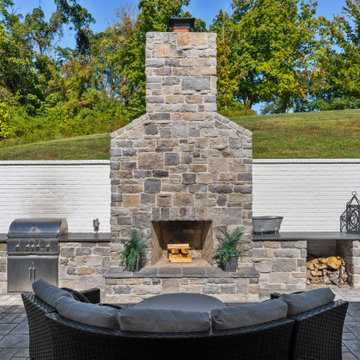 Stonecroft Homes
Modern Farm House with stone and cement siding. Situated on a 1 acre lot backing up to Louisville Country Club
Large cottage two-story clapboard gable roof idea in Louisville with a shingle roof and a black roof
Large cottage two-story clapboard gable roof idea in Louisville with a shingle roof and a black roof
 Stonecroft Homes
Modern Farm House with stone and cement siding. Situated on a 1 acre lot backing up to Louisville Country Club
Example of a large country two-story clapboard gable roof design in Louisville with a shingle roof and a black roof
Example of a large country two-story clapboard gable roof design in Louisville with a shingle roof and a black roof

 Erskine Associates LLC
Design ideas for a traditional partial sun wood fence landscaping in New York with a pergola.
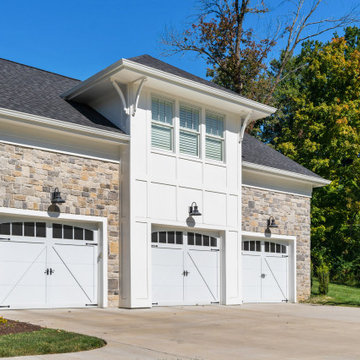 Stonecroft Homes
Modern Farm House with stone and cement siding. Situated on a 1 acre lot backing up to Louisville Country Club
Large cottage two-story clapboard gable roof photo in Louisville with a shingle roof and a black roof
Large cottage two-story clapboard gable roof photo in Louisville with a shingle roof and a black roof
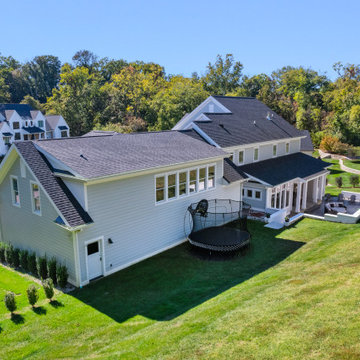 Stonecroft Homes
Modern Farm House with stone and cement siding. Situated on a 1 acre lot backing up to Louisville Country Club
Inspiration for a large cottage two-story clapboard gable roof remodel in Louisville with a shingle roof and a black roof
Inspiration for a large cottage two-story clapboard gable roof remodel in Louisville with a shingle roof and a black roof
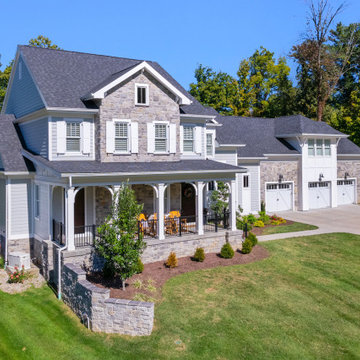 Stonecroft Homes
Modern Farm House with stone and cement siding. Situated on a 1 acre lot backing up to Louisville Country Club
Large cottage two-story clapboard gable roof photo in Louisville with a shingle roof and a black roof
Large cottage two-story clapboard gable roof photo in Louisville with a shingle roof and a black roof
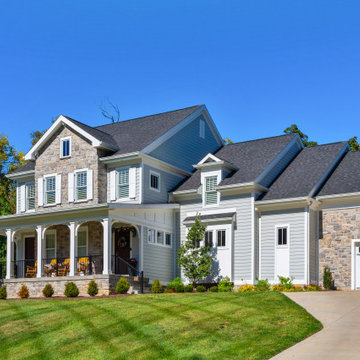 Stonecroft Homes
Modern Farm House with stone and cement siding. Situated on a 1 acre lot backing up to Louisville Country Club
Large country two-story clapboard gable roof photo in Louisville with a shingle roof and a black roof
Large country two-story clapboard gable roof photo in Louisville with a shingle roof and a black roof
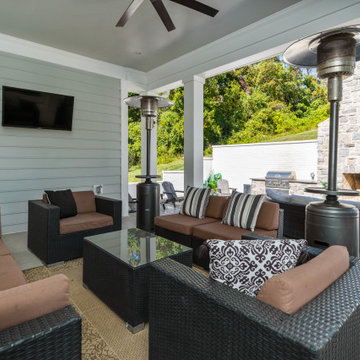 Stonecroft Homes
Modern Farm House with stone and cement siding. Situated on a 1 acre lot backing up to Louisville Country Club
Example of a large cottage two-story clapboard gable roof design in Louisville with a shingle roof and a black roof
Example of a large cottage two-story clapboard gable roof design in Louisville with a shingle roof and a black roof
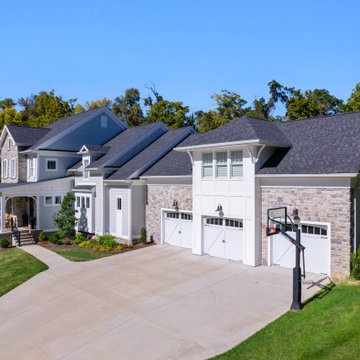 Stonecroft Homes
Modern Farm House with stone and cement siding. Situated on a 1 acre lot backing up to Louisville Country Club
Large farmhouse two-story clapboard gable roof idea in Louisville with a shingle roof and a black roof
Large farmhouse two-story clapboard gable roof idea in Louisville with a shingle roof and a black roof
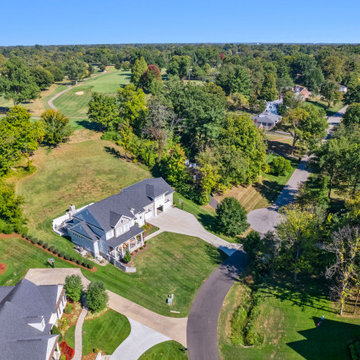 Stonecroft Homes
Modern Farm House with stone and cement siding. Situated on a 1 acre lot backing up to Louisville Country Club
Inspiration for a large farmhouse two-story clapboard gable roof remodel in Louisville with a shingle roof and a black roof
Inspiration for a large farmhouse two-story clapboard gable roof remodel in Louisville with a shingle roof and a black roof

 Capstone Custom Homes
Allison Cartwright - Twist Tours
Inspiration for a mid-sized eclectic backyard concrete paver drought-tolerant patio remodel in Austin with no cover
Inspiration for a mid-sized eclectic backyard concrete paver drought-tolerant patio remodel in Austin with no cover
30