
Search results for "Settles" in Home Design Ideas

 Capstone Custom Homes
Allison Cartwright - Twist Tours
Inspiration for a mid-sized eclectic backyard concrete paver drought-tolerant patio remodel in Austin with no cover
Inspiration for a mid-sized eclectic backyard concrete paver drought-tolerant patio remodel in Austin with no cover
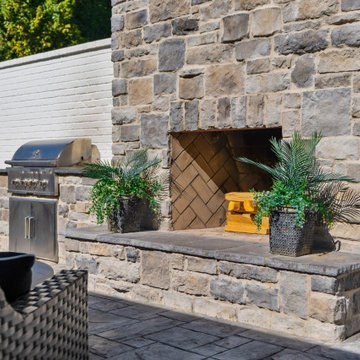
 Stonecroft Homes
Modern Farm House with stone and cement siding. Situated on a 1 acre lot backing up to Louisville Country Club
Large cottage two-story clapboard gable roof photo in Louisville with a shingle roof and a black roof
Large cottage two-story clapboard gable roof photo in Louisville with a shingle roof and a black roof
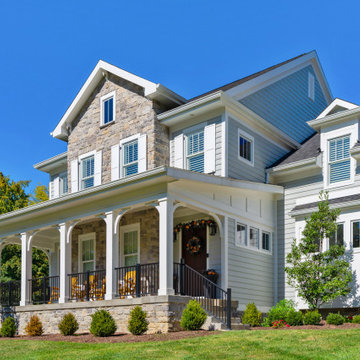 Stonecroft Homes
Modern Farm House with stone and cement siding. Situated on a 1 acre lot backing up to Louisville Country Club
Large cottage two-story clapboard gable roof idea in Louisville with a shingle roof and a black roof
Large cottage two-story clapboard gable roof idea in Louisville with a shingle roof and a black roof
Find the right local pro for your project
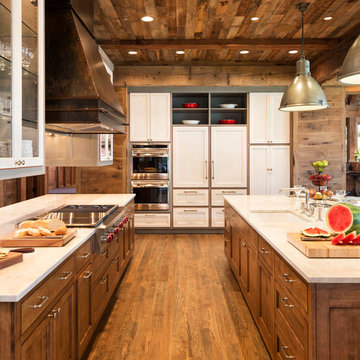
 TEA2 Architects
Inspiration for a rustic medium tone wood floor kitchen remodel in Minneapolis with an undermount sink, shaker cabinets, stainless steel appliances and two islands
 Grand Banks Building Products
Monica Banks
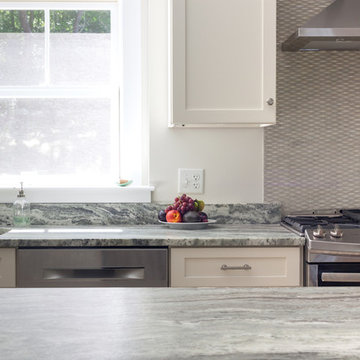
Large beach style u-shaped eat-in kitchen photo in Boston with an undermount sink, shaker cabinets, white cabinets, quartz countertops, gray backsplash, stainless steel appliances, an island and multicolored countertops
Large beach style u-shaped eat-in kitchen photo in Boston with an undermount sink, shaker cabinets, white cabinets, quartz countertops, gray backsplash, stainless steel appliances, an island and multicolored countertops

 Finesse, Inc.

This 1927 Spanish Colonial home was in dire need of an upgraded Master bathroom. We completely gut the bathroom and re-framed the floor because the house had settled over time. The client selected hand crafted 3x6 white tile and we installed them over a full mortar bed in a Subway pattern. We reused the original pedestal sink and tub, but had the tub re-glazed. The shower rod is also original, but we had it dipped in Polish Chrome. We added two wall sconces and a store bought medicine cabinet.
Photos by Jessica Abler, Los Angeles, CA

 Photolux Commercial Studio
PhotoluxStudio.com/commercial - Christian Lalonde / Kariouk & Associates
Living room - scandinavian open concept light wood floor living room idea in Ottawa with a wood stove
Living room - scandinavian open concept light wood floor living room idea in Ottawa with a wood stove

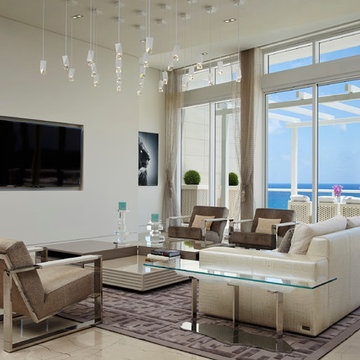
 Studio K Architects
Living room - large contemporary formal and open concept marble floor living room idea in Miami with white walls and a wall-mounted tv
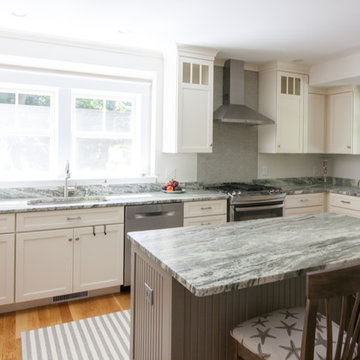 Grand Banks Building Products
Monica Banks
Example of a large beach style u-shaped eat-in kitchen design in Boston with an undermount sink, shaker cabinets, white cabinets, quartz countertops, gray backsplash, stainless steel appliances, an island and multicolored countertops
Example of a large beach style u-shaped eat-in kitchen design in Boston with an undermount sink, shaker cabinets, white cabinets, quartz countertops, gray backsplash, stainless steel appliances, an island and multicolored countertops
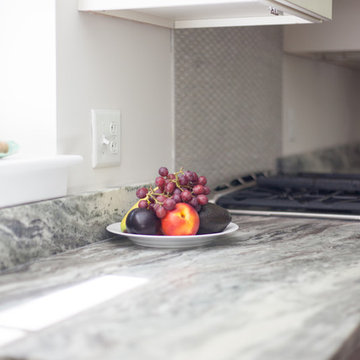 Grand Banks Building Products
Monica Banks
Example of a large beach style u-shaped eat-in kitchen design in Boston with an undermount sink, shaker cabinets, white cabinets, quartz countertops, gray backsplash, stainless steel appliances, an island and multicolored countertops
Example of a large beach style u-shaped eat-in kitchen design in Boston with an undermount sink, shaker cabinets, white cabinets, quartz countertops, gray backsplash, stainless steel appliances, an island and multicolored countertops

 SpaceCraft Architecture
Michael Lee Photography
Kitchen/dining room combo - small traditional medium tone wood floor kitchen/dining room combo idea in Boston with gray walls
Kitchen/dining room combo - small traditional medium tone wood floor kitchen/dining room combo idea in Boston with gray walls
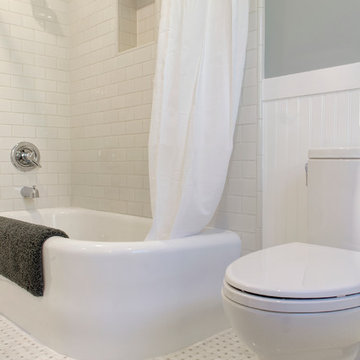 Finesse, Inc.
This 1927 Spanish Colonial home was in dire need of an upgraded Master bathroom. We completely gut the bathroom and re-framed the floor because the house had settled over time. The client selected hand crafted 3x6 white tile and we installed them over a full mortar bed in a Subway pattern. We reused the original pedestal sink and tub, but had the tub re-glazed. The shower rod is also original, but we had it dipped in Polish Chrome. We added two wall sconces and a store bought medicine cabinet.
Photos by Jessica Abler, Los Angeles, CA

 O’Hara Interiors
Martha O'Hara Interiors, Interior Design & Photo Styling | Corey Gaffer Photography
Please Note: All “related,” “similar,” and “sponsored” products tagged or listed by Houzz are not actual products pictured. They have not been approved by Martha O’Hara Interiors nor any of the professionals credited. For information about our work, please contact design@oharainteriors.com.

 Erika Jayne Design Build
A small full basement bathroom in our Modern Spanish-Style Revival project boasts a tiled focal vanity wall with floating shelves, brass details, and red penny floor tiles.

 Dovetail Construction
Example of a mid-sized mountain style u-shaped light wood floor open concept kitchen design with a farmhouse sink, flat-panel cabinets, distressed cabinets, paneled appliances and a peninsula
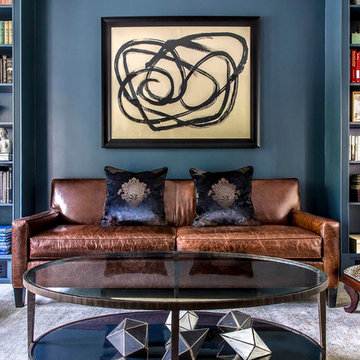


 Rebath Heaven
Let us help you design a space that is truly unique and customized to your needs. Our team will work with you every step of the way to create a stunning bathroom design that reflects your personal style and taste. Contact us today to learn more about our Bathroom Remodeling & Improvement Services.


31