
Search results for "Settles" in Home Design Ideas


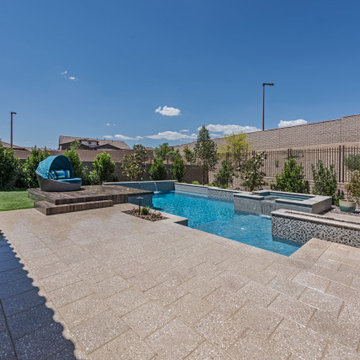
 Artistic Paver Mfg.
Color: Desertlock Sand
Size: 16x16
Pattern: Straight Offset (APM503)
Example of a mid-sized minimalist patio design in Miami
Example of a mid-sized minimalist patio design in Miami
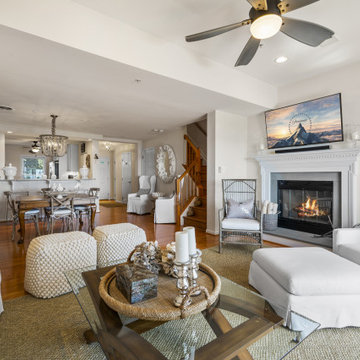
 Dawn Riley, Riley Team
Beach style open concept medium tone wood floor and brown floor living room photo in DC Metro with a standard fireplace, a wall-mounted tv and white walls
Find the right local pro for your project
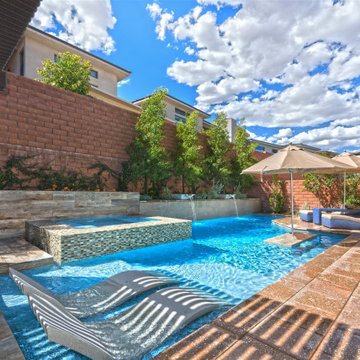 Artistic Paver Mfg.
Color: Desertlock Sand
Size: 16x16
Pattern: Offset (APM503)
Patio - mid-sized modern patio idea in Miami
Patio - mid-sized modern patio idea in Miami

 Whiski Kitchen Design Studio
In this 1905 Tudor home, the intent of this design was to take advantage of the classic architecture of the home and incorporate modern conveniences.
Located in the Joseph Berry Subdivision in Detroit, this stellar home presented several design challenges. The most difficult challenge to overcome was the 11” slope from one end of the kitchen to the other, caused by 110 years of settling. All new floor joists were installed and the floor by the side door was then recessed down one step. This created a cozy nook when you first enter the kitchen. A tiered ceiling with strategically planned cabinetry heights and crown molding concealed the slope of the walls at the ceiling level.
The second challenge in this historic home was the awkward foot print of the kitchen. It’s likely that this kitchen had a butler’s pantry originally. However it was remodeled sometime in the 70’s and all original character was erased. Clever pantry storage was added to an awkward corner creating a space that mimicked the essence of a butler’s pantry, while providing storage desired in kitchens today.
Keeping the large footprint of the kitchen presented obstacles with the working triangle; the distance from the sink to the cooktop is several feet. The solution was installation of a pot filler over the cooktop that added convenience and elegance (not sure about this word). Not everything in this project was a challenge; the discovery of a brick chimney hiding behind plaster was a welcome surprise and brought character back honoring the historic charm of this beautiful home.
Kitchen Designer: Rebekah Tull of Whiski Kitchen Design Studio
Remodeling Contractor: Renaissance Restorations, Inc.
Counter Top Fabricator: Lakeside Solid Surfaces - Cambria
Cabinetry: Legacy Crafted Cabinets
Photographer: Shermin Photography
Lighting: Rejuvenation
Tile: TileBar.com

 Melissa Hill Home Design
When our clients moved into their already built home they decided to live in it for a while before making any changes. Once they were settled they decided to hire us as their interior designers to renovate and redesign various spaces of their home. As they selected the spaces to be renovated they expressed a strong need for storage and customization. They allowed us to design every detail as well as oversee the entire construction process directing our team of skilled craftsmen. The home is a traditional home so it was important for us to retain some of the traditional elements while incorporating our clients style preferences.
Custom designed by Hartley and Hill Design
All materials and furnishings in this space are available through Hartley and Hill Design. www.hartleyandhilldesign.com
888-639-0639
Neil Landino Photography


 Stonecroft Homes
Modern Farm House with stone and cement siding. Situated on a 1 acre lot backing up to Louisville Country Club
Large country two-story clapboard gable roof idea in Louisville with a shingle roof and a black roof
Large country two-story clapboard gable roof idea in Louisville with a shingle roof and a black roof
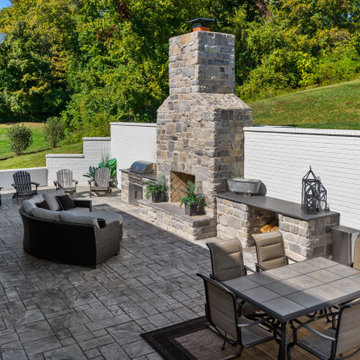 Stonecroft Homes
Modern Farm House with stone and cement siding. Situated on a 1 acre lot backing up to Louisville Country Club
Inspiration for a large cottage two-story clapboard gable roof remodel in Louisville with a shingle roof and a black roof
Inspiration for a large cottage two-story clapboard gable roof remodel in Louisville with a shingle roof and a black roof
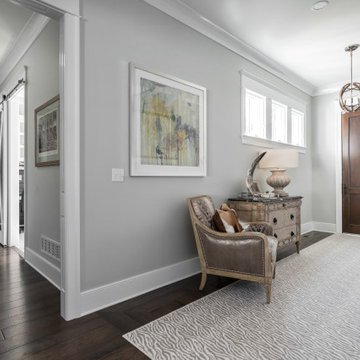 Stonecroft Homes
Inspiration for a mid-sized farmhouse dark wood floor foyer remodel in Louisville with gray walls and a medium wood front door
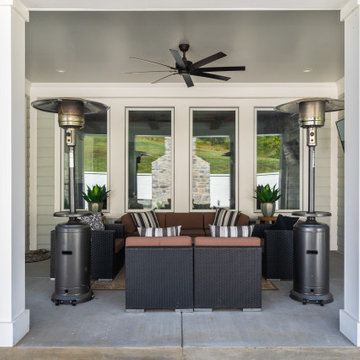 Stonecroft Homes
Modern Farm House with stone and cement siding. Situated on a 1 acre lot backing up to Louisville Country Club
Large farmhouse two-story clapboard gable roof photo in Louisville with a shingle roof and a black roof
Large farmhouse two-story clapboard gable roof photo in Louisville with a shingle roof and a black roof
 Stonecroft Homes
Modern Farm House with stone and cement siding. Situated on a 1 acre lot backing up to Louisville Country Club
Inspiration for a large cottage two-story clapboard gable roof remodel in Louisville with a shingle roof and a black roof
Inspiration for a large cottage two-story clapboard gable roof remodel in Louisville with a shingle roof and a black roof
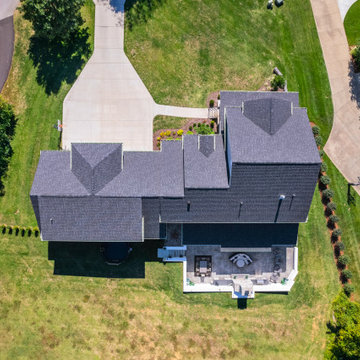 Stonecroft Homes
Modern Farm House with stone and cement siding. Situated on a 1 acre lot backing up to Louisville Country Club. Aerial view
Example of a large cottage two-story clapboard gable roof design in Louisville with a shingle roof and a black roof
Example of a large cottage two-story clapboard gable roof design in Louisville with a shingle roof and a black roof



 Alderwood Landscape Architecture and Construction
Photo by Brian Parks www.parkscreative.com
Large elegant backyard stone patio photo in Seattle with a fire pit and no cover
Large elegant backyard stone patio photo in Seattle with a fire pit and no cover

 AquaTerra Outdoors
This late 70's ranch style home was recently renovated with a clean, modern twist on the ranch style architecture of the existing residence. We were hired to create the entire outdoor environemnt including the new pool and spa. Similar to the renovated home, this aquatic environment was designed to take a traditional pool and gives it a clean, modern twist. The site proved to be perfect for a long, sweeping curved water feature that can be seen from all of the outdoor gathering spaces as well as many rooms inside the residence. This design draws people outside and allows them to explore all of the features of the pool and outdoor spaces. Features of this resort like outdoor environment include play pool with two lounge areas with LED lit bubblers, Pebble Tec Pebble Sheen Luminous series pool finish, Lightstreams glass tile, spa with six custom copper Bobe water spillway scuppers, water feature wall with three custom copper Bobe water scuppers, Fully automated with Pentair Equipment, LED lighting throughout the pool and spa, gathering space with automated fire pit, lounge deck area, synthetic turf between step pads and deck and a fully loaded Gourmet outdoor kitchen to meet all the entertaining needs.
This outdoor environment cohesively brings the clean & modern finishes of the renovated home seamlessly to the outdoors to a pool and spa for play, exercise and relaxation.
Photography: Daniel Driensky
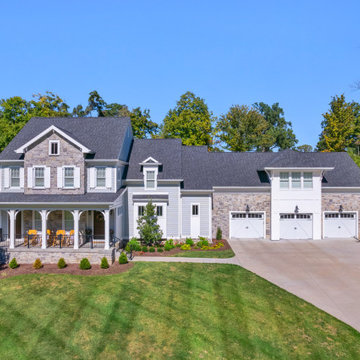 Stonecroft Homes
Modern Farm House with stone and cement siding. Situated on a 1 acre lot backing up to Louisville Country Club
Large cottage two-story clapboard gable roof idea in Louisville with a shingle roof and a black roof
Large cottage two-story clapboard gable roof idea in Louisville with a shingle roof and a black roof

 Rachel Reider Interiors
The breakfast bench in this seating area is upholstered in a faux leather by Kravet which can easily be wiped down with a sponge. The colorful pillows and patterned wallpaper add a fun vibe to this cozy nook. The capiz shell chandelier is oval to compliment the oval Saarinen dining table.

 In Site Designs
Elegant l-shaped medium tone wood floor eat-in kitchen photo with glass-front cabinets, stainless steel appliances, an island, gray cabinets, gray backsplash, subway tile backsplash and white countertops
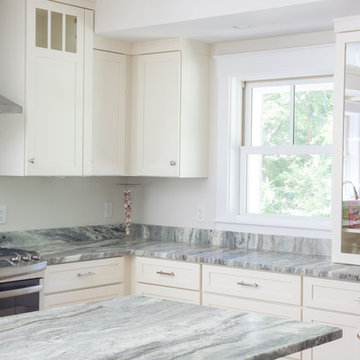
 Grand Banks Building Products
Monica Banks
Inspiration for a large coastal u-shaped eat-in kitchen remodel in Boston with an undermount sink, shaker cabinets, white cabinets, quartz countertops, gray backsplash, stainless steel appliances, an island and multicolored countertops
Inspiration for a large coastal u-shaped eat-in kitchen remodel in Boston with an undermount sink, shaker cabinets, white cabinets, quartz countertops, gray backsplash, stainless steel appliances, an island and multicolored countertops
29