
Search results for "Settles" in Home Design Ideas

 PBC Design + Build
Example of a beach style brown tile alcove shower design in Wilmington with an undermount sink, recessed-panel cabinets and beige cabinets



 User
UserShiflet Group Architects
Photographer Nick Johnson
Bedroom - cottage master bedroom idea in Austin with white walls
Bedroom - cottage master bedroom idea in Austin with white walls
Find the right local pro for your project
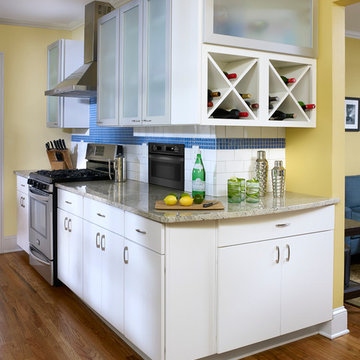
 Settle-Design
Bob Hower, Quandrant Photography, Copyright 2013
Example of a transitional kitchen design in Atlanta
Example of a transitional kitchen design in Atlanta

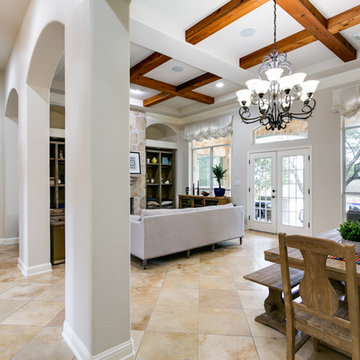
 Jolene Settle Photography
Jolene Settle Photography
Living room - traditional living room idea in Austin
Living room - traditional living room idea in Austin
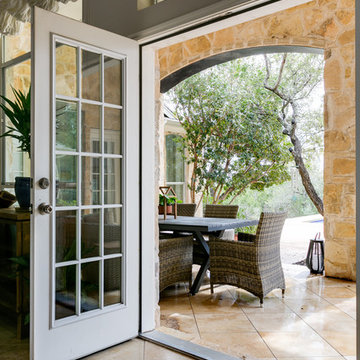 Jolene Settle Photography
Jolene Settle Photography
Example of a classic backyard tile patio design in Austin
Example of a classic backyard tile patio design in Austin
 Jolene Settle Photography
Jolene Settle Photography
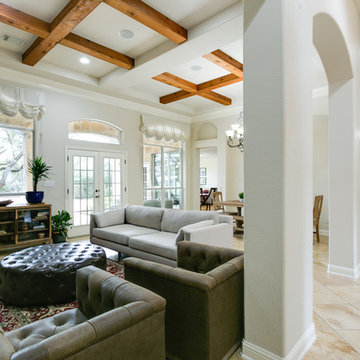
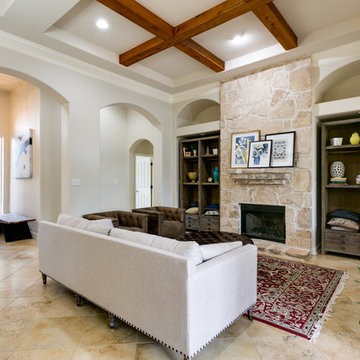
Inspiration for a timeless living room remodel in Austin
Inspiration for a timeless living room remodel in Austin


 Jolene Settle Photography
Jolene Settle Photography
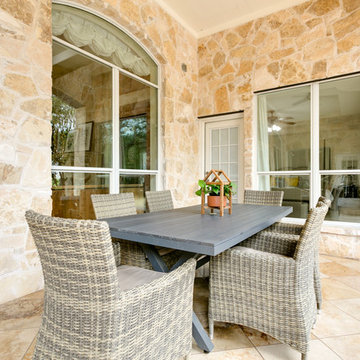
Example of a classic backyard tile patio design in Austin
Example of a classic backyard tile patio design in Austin

 Jenny Martin Design
Joshua Lawrence
Doorless shower - mid-sized contemporary 3/4 cement tile floor and gray floor doorless shower idea in Vancouver with gray cabinets, a one-piece toilet, white walls, a vessel sink, quartzite countertops, white countertops and flat-panel cabinets
Doorless shower - mid-sized contemporary 3/4 cement tile floor and gray floor doorless shower idea in Vancouver with gray cabinets, a one-piece toilet, white walls, a vessel sink, quartzite countertops, white countertops and flat-panel cabinets

 Prime 1 Builders
This project won in the 2013 Builders Association of Metropolitan Pittsburgh Housing Excellence Award for Best Urban Renewal Renovation Project. The glass bowl was made in the glass studio owned by the owner which is adjacent to the residence. The mirror is a repurposed window. The door is repurposed from a boarding house.
George Mendel
 Settle-Design
Bob Hower, Quadrant Photography
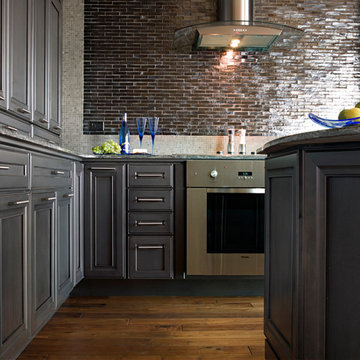
Inspiration for a contemporary kitchen remodel in Atlanta
Inspiration for a contemporary kitchen remodel in Atlanta

 Kitchen Design Concepts
After reviving their kitchen, this couple was ready to tackle the master bathroom by getting rid of some Venetian plaster and a built in tub, removing fur downs and a bulky shower surround, and just making the entire space feel lighter, brighter, and bringing into a more mid-century style space.
The cabinet is a freestanding furniture piece that we allowed the homeowner to purchase themselves to save a little bit on cost, and it came with prefabricated with a counter and undermount sinks. We installed 2 floating shelves in walnut above the commode to match the vanity piece.
The faucets are Hansgrohe Talis S widespread in chrome, and the tub filler is from the same collection. The shower control, also from Hansgrohe, is the Ecostat S Pressure Balance with a Croma SAM Set Plus shower head set.
The gorgeous freestanding soaking tub if from Jason - the Forma collection. The commode is a Toto Drake II two-piece, elongated.
Tile was really fun to play with in this space so there is a pretty good mix. The floor tile is from Daltile in their Fabric Art Modern Textile in white. We kept is fairly simple on the vanity back wall, shower walls and tub surround walls with an Interceramic IC Brites White in their wall tile collection. A 1" hex on the shower floor is from Daltile - the Keystones collection. The accent tiles were very fun to choose and we settled on Daltile Natural Hues - Paprika in the shower, and Jade by the tub.
The wall color was updated to a neutral Gray Screen from Sherwin Williams, with Extra White as the ceiling color.

 Donna Gilliam Interiors
Photography by Laura Rockett
Example of a mid-sized transitional u-shaped medium tone wood floor enclosed kitchen design in Nashville with an undermount sink, shaker cabinets, granite countertops, beige backsplash, subway tile backsplash, stainless steel appliances, a peninsula and black cabinets
Example of a mid-sized transitional u-shaped medium tone wood floor enclosed kitchen design in Nashville with an undermount sink, shaker cabinets, granite countertops, beige backsplash, subway tile backsplash, stainless steel appliances, a peninsula and black cabinets

 TKP Architects
Welcome to the essential refined mountain rustic home: warm, homey, and sturdy. The house’s structure is genuine heavy timber framing, skillfully constructed with mortise and tenon joinery. Distressed beams and posts have been reclaimed from old American barns to enjoy a second life as they define varied, inviting spaces. Traditional carpentry is at its best in the great room’s exquisitely crafted wood trusses. Rugged Lodge is a retreat that’s hard to return from.

 Settled In, LLC
Example of a mid-sized classic girl carpeted and beige floor nursery design in Philadelphia with pink walls

 Settled - Interior Design Studio
Inspiration for a small mid-century modern guest vinyl floor, beige floor and vaulted ceiling bedroom remodel in San Francisco with white walls and no fireplace

5