
Search results for "Setup cash" in Home Design Ideas


Example of a classic underground beige floor basement design in Indianapolis with beige walls and a bar

 Ink Architecture + Interiors
Sullivan's Island Private Residence
Completed 2013
Photographer: William Quarles
Facebook/Twitter/Instagram/Tumblr:
inkarchitecture
Mid-sized beach style gender-neutral medium tone wood floor playroom photo in Charleston with blue walls
Mid-sized beach style gender-neutral medium tone wood floor playroom photo in Charleston with blue walls

 Photos By Kaity
Kate Bruinsma - Photos By Kaity
Trendy open concept light wood floor and beige floor living room photo in Grand Rapids with white walls, a ribbon fireplace and a wall-mounted tv
Trendy open concept light wood floor and beige floor living room photo in Grand Rapids with white walls, a ribbon fireplace and a wall-mounted tv
Find the right local pro for your project

 CDH Designs LLC
After going through the tragedy of losing their home to a fire, Cherie Miller of CDH Designs and her family were having a difficult time finding a home they liked on a large enough lot. They found a builder that would work with their needs and incredibly small budget, even allowing them to do much of the work themselves. Cherie not only designed the entire home from the ground up, but she and her husband also acted as Project Managers. They custom designed everything from the layout of the interior - including the laundry room, kitchen and bathrooms; to the exterior. There's nothing in this home that wasn't specified by them.
CDH Designs
15 East 4th St
Emporium, PA 15834

 Elliott Architects
Rob Karosis
Bedroom - contemporary loft-style light wood floor bedroom idea with white walls
Bedroom - contemporary loft-style light wood floor bedroom idea with white walls
 Homes by Design
Example of a mid-sized classic galley limestone floor seated home bar design in Indianapolis with dark wood cabinets and granite countertops


 Andrea Brodfuehrer
Mollie Vogt-Welch
Small elegant master white tile and subway tile porcelain tile freestanding bathtub photo in New York with an undermount sink, black cabinets, marble countertops and white walls
Small elegant master white tile and subway tile porcelain tile freestanding bathtub photo in New York with an undermount sink, black cabinets, marble countertops and white walls

 ShelfGenie of Columbus
Maximize your bathroom storage with custom pull out shelves designed to fit your existing bathroom cabinets and vanities. Add riser shelves to your pull out shelves for additional storage. This cabinet features two riser shelves that fit around the plumbing inside the cabinet. The pull out shelves are also notched to fit around other plumbing features. All of our shelves are custom made to fit your space.
 Locale Design Build
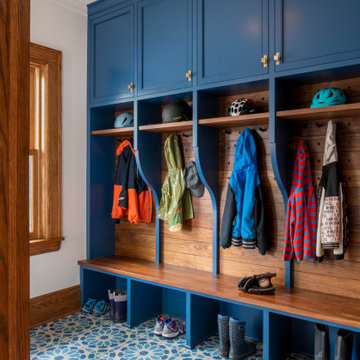
Mudroom - mid-sized transitional ceramic tile and blue floor mudroom idea in Minneapolis with beige walls

 Nance Construction
Indoor basketball/tennis/multi-game court - huge mediterranean light wood floor indoor basketball/tennis/multi-game court idea in Phoenix with beige walls
 Lissa Lee Hickman

Powder room - small contemporary gray tile gray floor powder room idea in Phoenix with furniture-like cabinets, white cabinets, gray walls, a vessel sink, gray countertops and a built-in vanity

Large island style open concept medium tone wood floor family room photo in Miami with blue walls and a wall-mounted tv

Example of a transitional galley medium tone wood floor and brown floor seated home bar design in Philadelphia with flat-panel cabinets, wood countertops, multicolored backsplash, brick backsplash and brown countertops
 HomeSpun Staging and Design

Example of a mid-sized transitional 3/4 gray tile single-sink alcove shower design in Denver with shaker cabinets, white cabinets, a two-piece toilet, gray walls, an undermount sink, a hinged shower door, gray countertops and a built-in vanity

 User
UserPhoto: Ten Ten Creative
Wet bar - transitional single-wall dark wood floor and brown floor wet bar idea in Dallas with shaker cabinets, black cabinets, black backsplash, subway tile backsplash and gray countertops
Wet bar - transitional single-wall dark wood floor and brown floor wet bar idea in Dallas with shaker cabinets, black cabinets, black backsplash, subway tile backsplash and gray countertops
 Mega Builders
Martin King Photography

Mid-sized trendy l-shaped brown floor and dark wood floor enclosed kitchen photo in Los Angeles with an undermount sink, glass-front cabinets, white cabinets, onyx countertops, multicolored backsplash, matchstick tile backsplash, stainless steel appliances and an island
Mid-sized trendy l-shaped brown floor and dark wood floor enclosed kitchen photo in Los Angeles with an undermount sink, glass-front cabinets, white cabinets, onyx countertops, multicolored backsplash, matchstick tile backsplash, stainless steel appliances and an island
 apartmentjeanie
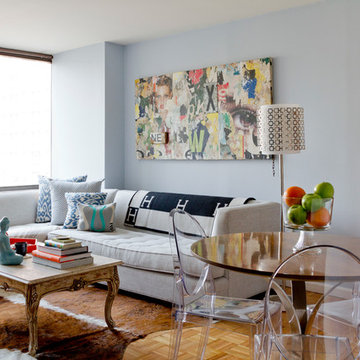
Young woman in her 20s hired me to edit & organize her closets upon further discussion she decided she wanted the entire apartment refreshed, restyled and reflective mix of mid century modern, traditional & contemporary taste.
My specialty is re-styling & re-purposing homes and offices. Since her parents were paying for the closet cleaning, I made a deal that everything she sold: clothing, cameras, gold jewelry, expensive rug would be put into remaking the living room. With the exception the Greg Gossel collage everything was either found in a different room in the apartment or purchased with her newly acquired cash.
photo: Rikki Snyder
 Flippin' Rustic Construction

Inspiration for a large transitional open concept beige floor and light wood floor living room remodel in Tampa with no fireplace and gray walls
1