
Search results for "Seventh concept" in Home Design Ideas
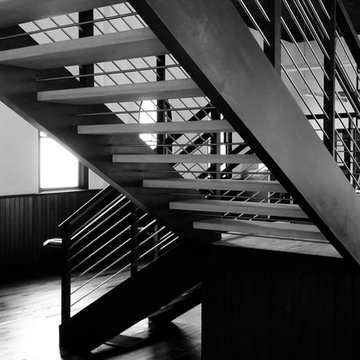
 Southern Staircase
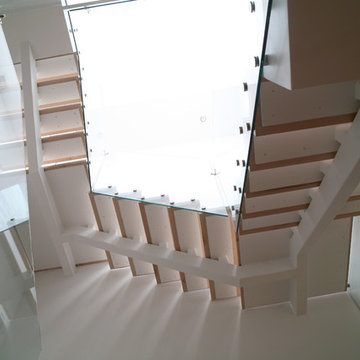
Modern open rise, commercial stainless steel staircase with wood treads and handrail.
Staircase - modern wooden l-shaped open staircase idea in Atlanta
Staircase - modern wooden l-shaped open staircase idea in Atlanta


Find the right local pro for your project
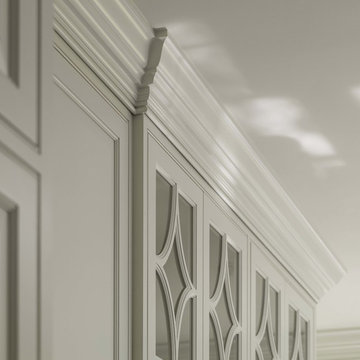


 CoArtCo
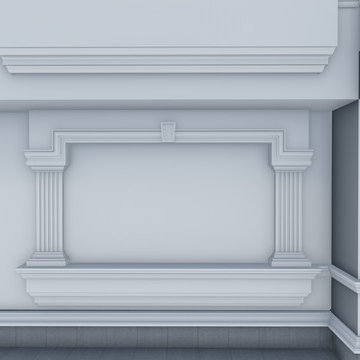
CoArtCo is a progressive company specializing in the manufacturing of quality Interior and Exterior EPS moldings and trims for commercial and Residential, specializes in designing and creating a variety of unique architectural foam products. We stock a wide variety of architectural elements including: Interior & Exterior Trims, 2D and 3D Props and Sculptures, Concrete Casting Moulds, and Signage.
We have a full staff of design and support personnel to meet any and all of your special project requirements. Our Development Team has the ability to design and deliver to your client shop drawings and samples for specification approvals. By combining our team’s fine sculpting techniques and exceptional finishing work, we are able to produce almost anything!
We take pride in each and every project, large or small. Our focus is in satisfying the needs and requirements of our expanding customer base by providing exceptional quality and customer service.




 Erica Bryen Design
Example of a mid-sized trendy concrete floor front door design in Orange County with beige walls and a gray front door

 Cabinetry by Better Bilt
Eat-in kitchen - large transitional u-shaped gray floor and porcelain tile eat-in kitchen idea in Detroit with an undermount sink, flat-panel cabinets, white cabinets, granite countertops, white backsplash, mosaic tile backsplash, stainless steel appliances and an island
 Collaborated Works
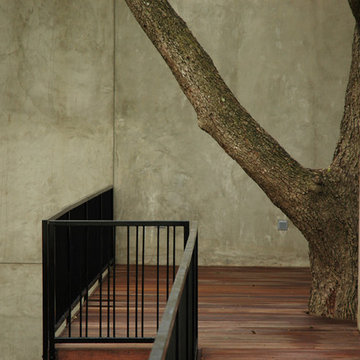
From the beginning, the design concept of this house was to incorporate a giant pecan tree that was situated in the middle of the property. Other geographical restraints required us to divide the project into two halves. The first part of the house was at the street level and the other part began at the bottom and back of the property. By bridging the two ends together, we created the core of the residence, which became the center of the tree.
At this time, East Austin was in the beginning of a transformation -as the neighborhood became more gentrified. it became our goal to be conscious of our surroundings and to create a comfortable modern home, that would blend within the scale of the vernacular. We created a low profile hundred foot ramp-roof that followed the slope of the hill, so as to be inconspicuous in a neighborhood whose houses were an average of a thousand square feet.
Green construction and new light gauge steel construction building systems were used in the building of this house. Making it - at the time, one of the only projects of it's kind in Austin.
 Monte Cristo Ironworks
Dillon Chilcoat, Dustin Chilcoat, David Chilcoat, Jessica Herbert
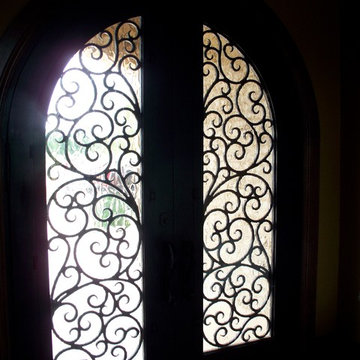
Example of a large classic concrete floor front door design in Oklahoma City with beige walls and a metal front door
Example of a large classic concrete floor front door design in Oklahoma City with beige walls and a metal front door

 BUTZ + KLUG Architecture
Millicent Harvey
Living room - mid-sized contemporary open concept light wood floor living room idea in Boston with a standard fireplace and a stone fireplace
Living room - mid-sized contemporary open concept light wood floor living room idea in Boston with a standard fireplace and a stone fireplace


Sponsored
Sunbury, OH

J.Holderby - Renovations
Franklin County's Leading General Contractors - 2X Best of Houzz!

 Rooftop Realty
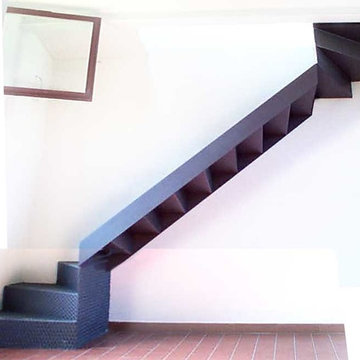

Custom staircase flooring with ceramic and metal. Photo by Eric Humes
Large trendy tile straight staircase photo in Las Vegas with metal risers
Large trendy tile straight staircase photo in Las Vegas with metal risers

 Decorative Painting & Plastering Concepts Inc.
Darrell Morrison
Large tuscan open concept slate floor home design photo in Vancouver with gray walls, a wood stove, a plaster fireplace and a wall-mounted tv
Large tuscan open concept slate floor home design photo in Vancouver with gray walls, a wood stove, a plaster fireplace and a wall-mounted tv
 H2D Architecture + Design
Design by: Heidi Helgeson, H2D Architecture + Design
Built by : GT Residential Contracting
Photos by: Dennon Photography



 Old Town Timber
White Washed Cedar with a blue river center.
Example of a minimalist family room design in Jacksonville
Example of a minimalist family room design in Jacksonville

 CLASS DESIGN HOME
Reference: 1012403
Top collection standing robe hook. Very decorative. Also can use as coat or hat hook.
Made of brass and polished 24K gold plated.
Designed and manufactured in Spain.

 M-Squared Contracting Inc.
Living room library - mid-sized transitional enclosed medium tone wood floor and brown floor living room library idea in Toronto with white walls and no tv
10