
Search results for "Seventh concept" in Home Design Ideas






Find the right local pro for your project







 American Society of Landscape Architects
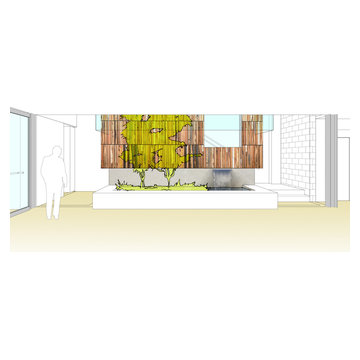
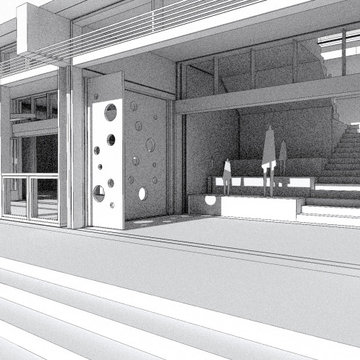
The current double-staircase will be opened up to create a three-story, day-lighted atrium, engaging the floors vertically. The atrium also provides an opportunity for an artistic display reflecting what landscape architects do. (conceptual images by Gensler)

 consTRUSTY Carpentry
Modern master bathroom renovation, adding square footage. Rain , head and handheld showers. Floating double sink vanity with linen cabinet, hinged frost glass for the toilet room. This walk-in curb-less shower contemplate a huge lighted recessed medicine cabinet.
In the shower was added a niche, handheld, rain, and head shower, shower bench, light channel, and infinity linear tile inserted drain.


 Luxury Remodels Company
Shower curtain - mid-sized rustic white tile and porcelain tile porcelain tile, multicolored floor and single-sink shower curtain idea in Phoenix with shaker cabinets, brown cabinets, a two-piece toilet, white walls, an undermount sink, granite countertops, multicolored countertops and a built-in vanity
 Mckinley Burkart Architects
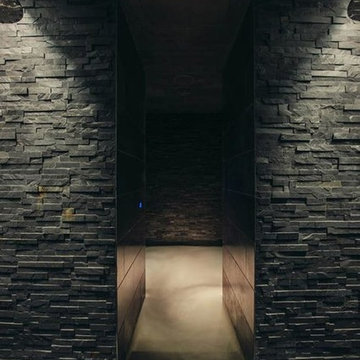
As avid snowboarders, the residents of a recreational home at Kicking Horse Mountain Resort wanted a house that had both respect for, and presence in the rugged mountain landscape. The home features plan elements that weave in and out of the massive heavy timber superstructure. Architectural elements such as the extensive use of wood paneling on the walls and the heavy timbers on the low ceiling help to create a warm and inviting feel within the cold Rocky Mountains. McKinley Burkart headed both the interior design and architecture on this project and it has recently been used as the backdrop for a major clothing label’s winter catalogue.
 Poff ART
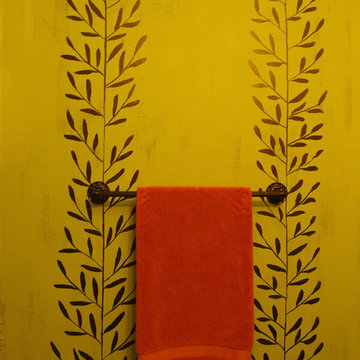
Distressed, painted walls in a green/gold with hand painted leaf design, in a dark brown metallic paint.
Bathroom - traditional bathroom idea in Orlando
Bathroom - traditional bathroom idea in Orlando


 Jan Weiss Studio
Copyright 2014 Jan Weiss
Example of a mid-sized minimalist home design design in San Francisco
Example of a mid-sized minimalist home design design in San Francisco

 Dialect
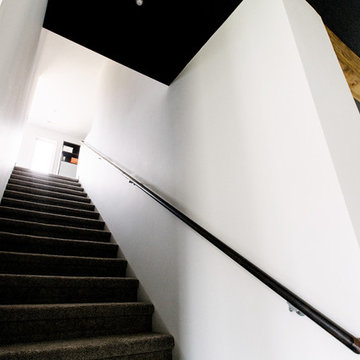
Stairs leading to a spacious, open loft. Photo provided by homeowner.
Staircase - modern carpeted staircase idea in Charlotte with white walls
Staircase - modern carpeted staircase idea in Charlotte with white walls



Sponsored
Sunbury, OH

J.Holderby - Renovations
Franklin County's Leading General Contractors - 2X Best of Houzz!



 Orac Decor USA
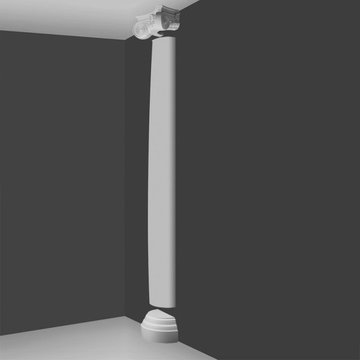
K2131 Base, K3201 Plain Half Column, K5141 Scamozzi Capital
Living room - contemporary living room idea in New York
Living room - contemporary living room idea in New York
23