
Search results for "Seventh concept" in Home Design Ideas
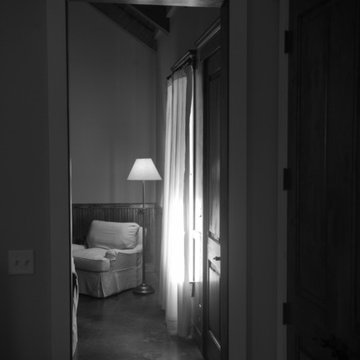
 R Austin & Sons USA
View from the guest suite bedroom into the living space
Example of a classic living room design in Dallas
Example of a classic living room design in Dallas
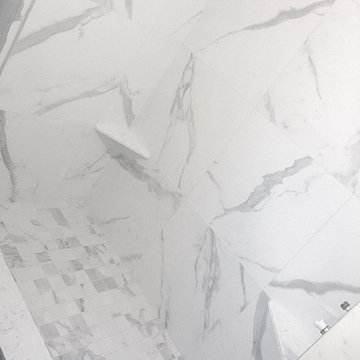


 The Kennebec Company
From our Inspired line called New England collection. Custom cabinets are made of hand planed pine and hand painted. hardware is Horton Brasses.
Large farmhouse l-shaped enclosed kitchen photo in Portland Maine with a farmhouse sink, recessed-panel cabinets, white cabinets, soapstone countertops, stainless steel appliances, an island and black countertops
Large farmhouse l-shaped enclosed kitchen photo in Portland Maine with a farmhouse sink, recessed-panel cabinets, white cabinets, soapstone countertops, stainless steel appliances, an island and black countertops
Find the right local pro for your project
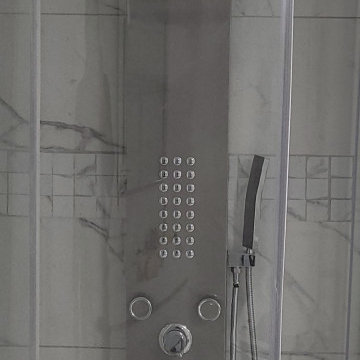




 Creative Kitchen Designs
Small trendy u-shaped open concept kitchen photo in Orlando with an undermount sink, flat-panel cabinets, dark wood cabinets, granite countertops, stainless steel appliances and a peninsula



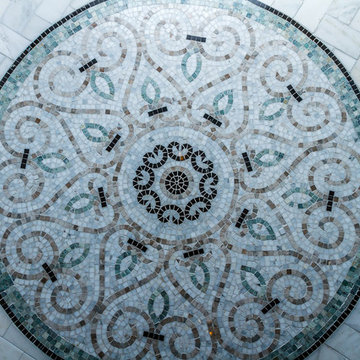





 Feng Shui Agency Ltd
A very pretty way to use bathroom tiles to blend with the required turquoise colour for good feng shui.
Photos taken by Sarah McAllister, Director of Feng Shui Agency Ltd with permission of client who wishes to remain anonymous.
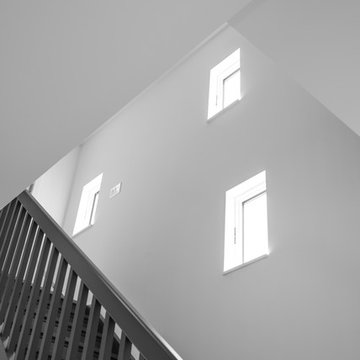
 HA Photography
A sustainable, single-family home steps away from the beach. Designed by the UP Studio
Example of a minimalist wood railing staircase design in New York
Example of a minimalist wood railing staircase design in New York
 FINNE Architects
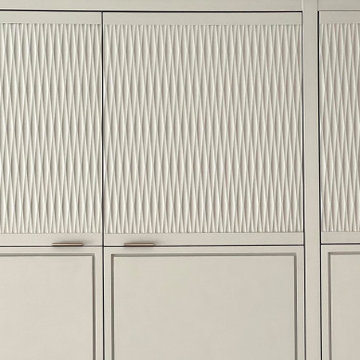
custom milled cabinets have beautiful texture
Inspiration for a modern kitchen remodel in Seattle with gray cabinets
Inspiration for a modern kitchen remodel in Seattle with gray cabinets




 Builder Boy
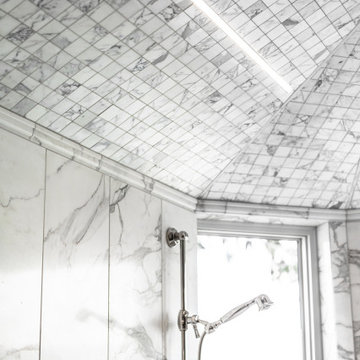
Santa Barbara stucco is a low-maintenance, weather-resistant finish that features a completely smooth surface similar to early California adobe.
Trendy exterior home photo in Los Angeles
Trendy exterior home photo in Los Angeles


 Mammoth Projects
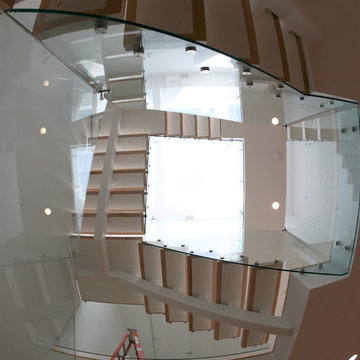
Custom tan leather dining chairs
Example of a large open concept medium tone wood floor, brown floor, wallpaper ceiling and wallpaper living room design in New York with white walls, no fireplace and no tv
Example of a large open concept medium tone wood floor, brown floor, wallpaper ceiling and wallpaper living room design in New York with white walls, no fireplace and no tv



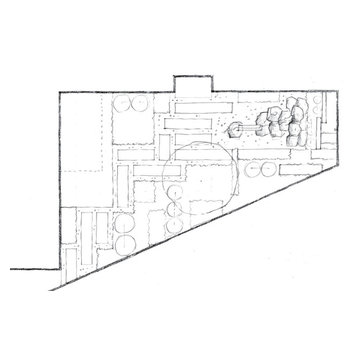
 European Landscapes & Design
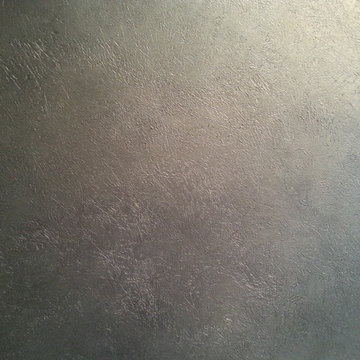
Courtyard Concept 2 - modern, geometric rows of hardscape with wide gravel joints. Planting would also have geometric shapes within layout. Water feature more direct, linear.

 Bob McGrath Construction
Stellar Propeller Photography
Large transitional l-shaped dark wood floor eat-in kitchen photo in Denver with an undermount sink, recessed-panel cabinets, white cabinets, white backsplash, glass tile backsplash, stainless steel appliances and two islands
Large transitional l-shaped dark wood floor eat-in kitchen photo in Denver with an undermount sink, recessed-panel cabinets, white cabinets, white backsplash, glass tile backsplash, stainless steel appliances and two islands
26