
Search results for "Severe penalties" in Home Design Ideas

 Century Stair Company
This striking minimalist staircase pairs clean nose-less white oak treads and risers with a custom stainless steel balustrade system. Horizontal stainless steel handrails and sleek newels create a seamless, modern aesthetic that feels both refined and understated.
The open stainless railing plays beautifully with natural light, casting subtle reflections and shadows throughout the space and enhancing the staircase's clean, contemporary presence. The result is a modern architectural statement that proves restraint and precision are the ultimate design tools.
1976-2026 © Century Stair Company



Find the right local pro for your project


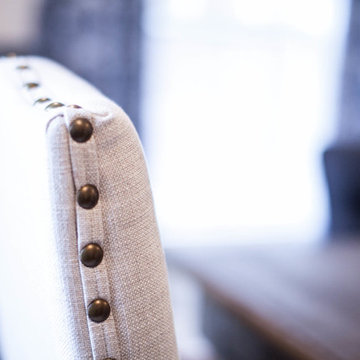
 Lukhu Interior Design
Taylor O'Neal Photography
Example of a transitional dining room design in Oklahoma City
Example of a transitional dining room design in Oklahoma City
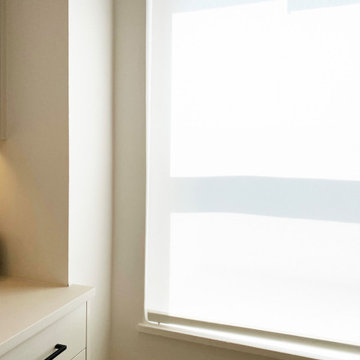




 Dimon Designs, LLC
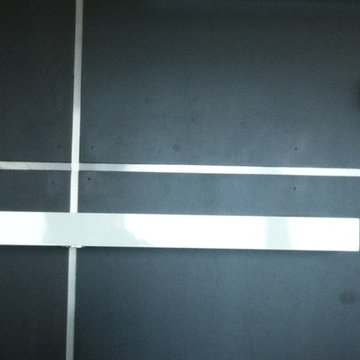
Floating shelf with lighting attached and metal inserts between paneling.
Dimon Designs
Mundelein, IL 60060
Inspiration for a large contemporary living room remodel in Chicago
Inspiration for a large contemporary living room remodel in Chicago




 Rockledge Design + Architecture
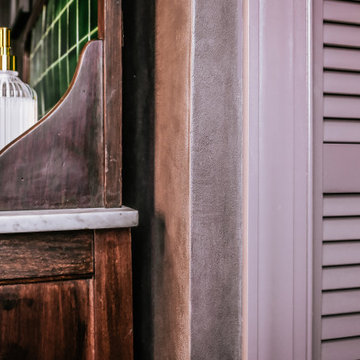
From the plum-brown limewashed walls to the curated mix of antique and contemporary elements, this en suite primary bath exudes quiet luxury. The inspiration for this space began with the early 20th century English washstand. The warm wood, Carrara marble top, and striking backsplash featuring original Racing Green pool glazed tiles set the tone for the rest of the room’s materials palette. To help transform the piece into a functioning modern day vanity, we added custom brass feet, new cabinet and drawer hardware, and an offset matte stone sink paired with a brushed brass single handle faucet.
We kept the space feeling relaxed and not too formal by incorporating fun, current silhouettes for the rest of our selections. A repeating pill-shaped motif shows up in the statement-making light fixtures, tub filler, hanging planters, and tub-side mirrored table. Similarly, reeded/fluted patterns can be found on the pocket door glass, bathroom accessories, artwork, and louvered linen closet door.
On the walls, natural limewash in the moody shade “Anise” from Bauwerk Color has been treated with a hand-burnished wax coating, making the textured surface safe for use in wet spaces. The suede-like finish adds rich character to the space, changing with the varying sunlight throughout the day. We’ve used a two-tone hexagon mosaic floor tile in both classic Carrara and dramatic Nero Marquina to help delineate the wet and dry halves of the bathroom. The soaking tub is placed on a 4” angled platform, breaking up the floor plan and making the space more dynamic.
Radiant heat floors, a hidden medicine cabinet, extra wide tiled shower niche, and new privacy glass windows are a few more features balancing form and function.
 Rhino Design Build, LLC
We just finished the father in law suite in San Antonio. The new room addition has a kitchen, utility room, dining room, living room, bedroom, bathroom and two closets (for extra storage). We built the attached guest house using the same building material as the existing house so everything was seamless.
Photos by Jesus Ramirez


 Cleveland iCOAT
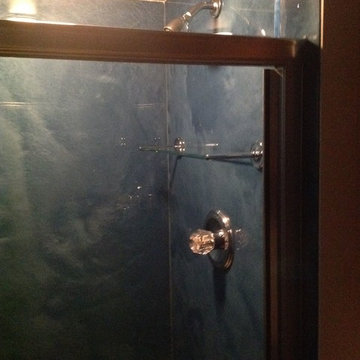
Walls were rebuilt and panels of Granicrete were installed to the ceiling to keep moisture away from the wall structure. The panels are custom colored to look like carribian waters. The panels are not cold to the touch, like stone is. Photos by John R






2