
Search results for "Severe penalties" in Home Design Ideas

 Northwest Native Landscapes LLC
This compact, urban backyard was in desperate need of privacy. We created a series of outdoor rooms, privacy screens, and lush plantings all with an Asian-inspired design sense. Elements include a covered outdoor lounge room, sun decks, rock gardens, shade garden, evergreen plant screens, and raised boardwalk to connect the various outdoor spaces. The finished space feels like a true backyard oasis.



 SMPL Design Studio
Workman Photography
Example of a small trendy wooden straight staircase design in Toronto
Example of a small trendy wooden straight staircase design in Toronto
Find the right local pro for your project
 Murphy & Co. Design
Photo by: Landmark Photography
Example of a classic formal and open concept dark wood floor living room design in Minneapolis with beige walls, a standard fireplace, a stone fireplace and no tv
Example of a classic formal and open concept dark wood floor living room design in Minneapolis with beige walls, a standard fireplace, a stone fireplace and no tv


 Specialized Stair and Rail
Ryan Patrick Kelly Photographs

Inspiration for a modern carpeted curved open and glass railing staircase remodel in Edmonton
Inspiration for a modern carpeted curved open and glass railing staircase remodel in Edmonton



 User
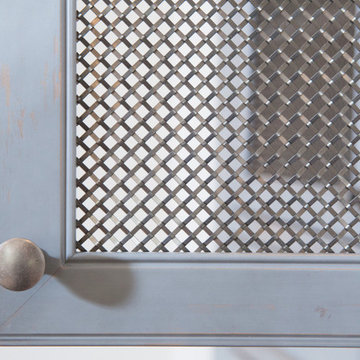
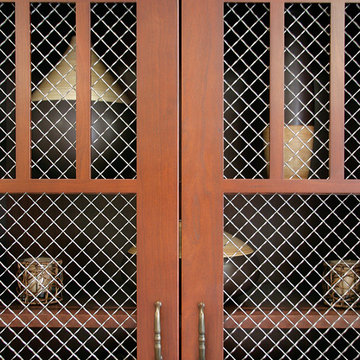
UserThink beyond glass and select an acrylic panel or wire mesh insert for a personalized touch, adding complimentary organic textures, patterns and shapes to enhance the overall look of your space.
 Coastal Bronze
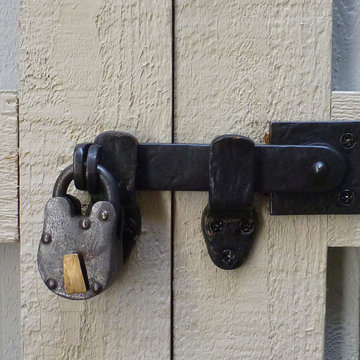
A beautiful bronze lockable bar latch (50-420) with a lovely Iron lock for decoration.
Mountain style detached home design photo in Grand Rapids
Mountain style detached home design photo in Grand Rapids
 HomeClick
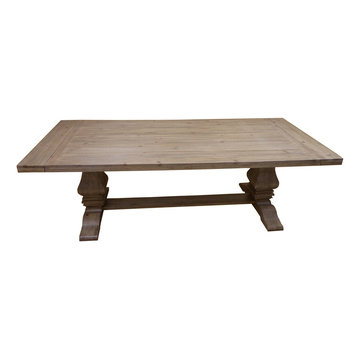
Donny Osmond Home Florence Rectangular Dining Table in Warm Natural with Double Pedestals Base
The Florence dining table is crafted of solid pine and mahogany wood. Planks are individually rough sawn with old fashion finger joint construction. Traditional European style draw-leaf extension at each end of the table top and architectural shaped double pedestals offer a modern yet classical style.
 360 Yardware
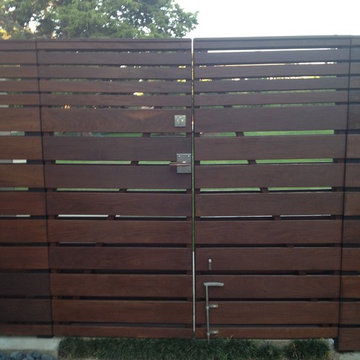
A stainless steel contemporary cane bolt on a double ipe horizontal entry gate to the backyard.
Photo of a contemporary landscaping in Dallas.
Photo of a contemporary landscaping in Dallas.

 TVL Creative Ltd.
When a client tells us they’re a mid-century collector and long for a kitchen design unlike any other we are only too happy to oblige. This kitchen is saturated in mid-century charm and its custom features make it difficult to pin-point our favorite aspect!
Cabinetry
We had the pleasure of partnering with one of our favorite Denver cabinet shops to make our walnut dreams come true! We were able to include a multitude of custom features in this kitchen including frosted glass doors in the island, open cubbies, a hidden cutting board, and great interior cabinet storage. But what really catapults these kitchen cabinets to the next level is the eye-popping angled wall cabinets with sliding doors, a true throwback to the magic of the mid-century kitchen. Streamline brushed brass cabinetry pulls provided the perfect lux accent against the handsome walnut finish of the slab cabinetry doors.
Tile
Amidst all the warm clean lines of this mid-century kitchen we wanted to add a splash of color and pattern, and a funky backsplash tile did the trick! We utilized a handmade yellow picket tile with a high variation to give us a bit of depth; and incorporated randomly placed white accent tiles for added interest and to compliment the white sliding doors of the angled cabinets, helping to bring all the materials together.
Counter
We utilized a quartz along the counter tops that merged lighter tones with the warm tones of the cabinetry. The custom integrated drain board (in a starburst pattern of course) means they won’t have to clutter their island with a large drying rack. As an added bonus, the cooktop is recessed into the counter, to create an installation flush with the counter surface.
Stair Rail
Not wanting to miss an opportunity to add a touch of geometric fun to this home, we designed a custom steel handrail. The zig-zag design plays well with the angles of the picket tiles and the black finish ties in beautifully with the black metal accents in the kitchen.
Lighting
We removed the original florescent light box from this kitchen and replaced it with clean recessed lights with accents of recessed undercabinet lighting and a terrifically vintage fixture over the island that pulls together the black and brushed brass metal finishes throughout the space.
This kitchen has transformed into a strikingly unique space creating the perfect home for our client’s mid-century treasures.

 Living Stone Design + Build
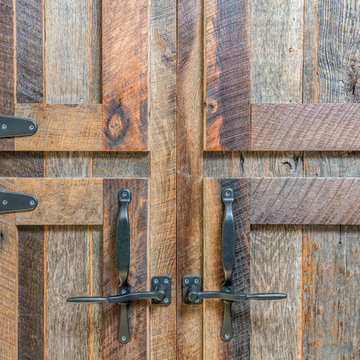
The rustic kitchen of the French Broad Craftsman showcases natural wood cabinetry, elegant stone accents, and modern appliances. This thoughtfully designed space combines functionality with sustainable luxury, offering a warm and inviting atmosphere perfect for mountain living.
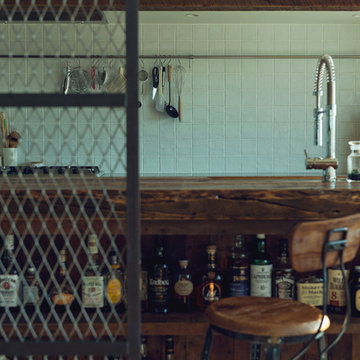


 Janis Opie
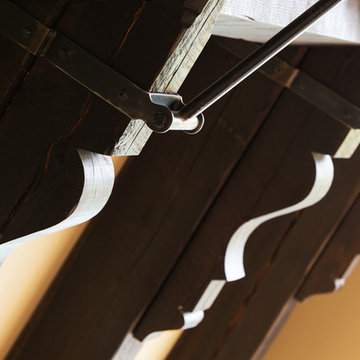
This angle support bracket can be used anywhere, but it is a great choice for outdoor pergolas or patio covers for corner brace support and/or decorative detail.
It measures 10" D x 14"L on w 2" wide X 1/4" thick bar, and can be adjusted to other sizes.
Shown here in a Nickel/Steel finish
Shown here

 Habanero Architecture, PLLC
The project’s goal is to introduce more affordable contemporary homes for Triangle Area housing. This 1,800 SF modern ranch-style residence takes its shape from the archetypal gable form and helps to integrate itself into the neighborhood. Although the house presents a modern intervention, the project’s scale and proportional parameters integrate into its context.
Natural light and ventilation are passive goals for the project. A strong indoor-outdoor connection was sought by establishing views toward the wooded landscape and having a deck structure weave into the public area. North Carolina’s natural textures are represented in the simple black and tan palette of the facade.

 Pacific Garden Design
After moving into a mid-century ranch home on Spokane's South Hill, these homeowners gave the tired landscape a dramatic makeover. The aging asphalt driveway was replaced by precast concrete pavers that coordinate with a new walkway of sandwashed concrete pads. A pared-down front lawn reduces the overall water use of the landscape, while sculptural boulders add character. A small flagstone patio creates a spot to enjoy the outdoors in the courtyard-like area between the house and the towering ponderosa pines. The backyard received a similar update, with a new garden area, water feature, and paver patio anchoring the updated space.

 The Jones Company of TN, LLC
Brick: Natchez Trace
Example of a classic exterior home design in Nashville
Example of a classic exterior home design in Nashville
 Veritas Fine Homes Inc
Chris Morona
Example of a large mountain style metal spiral home design design in Albuquerque
Example of a large mountain style metal spiral home design design in Albuquerque
5