
Search results for "Severe sleep" in Home Design Ideas

 Siegler Design Services + INTERIORS
Older home in desirable Phoenix central core neighborhood gets a master bathroom makeover from no tub to bigger shower and freestanding tub. New materials and ambiance reflect feelings of refreshing water and the family's love of bathing and relaxing in a leisurely mode while dreaming of far away places yet to be discovered.



Find the right local pro for your project




 Pierre Jean-Baptiste Interiors
This lower level space was inspired by Film director, write producer, Quentin Tarantino. Starting with the acoustical panels disguised as posters, with films by Tarantino himself. We included a sepia color tone over the original poster art and used this as a color palate them for the entire common area of this lower level. New premium textured carpeting covers most of the floor, and on the ceiling, we added LED lighting, Madagascar ebony beams, and a two-tone ceiling paint by Sherwin Williams. The media stand houses most of the AV equipment and the remaining is integrated into the walls using architectural speakers to comprise this 7.1.4 Dolby Atmos Setup. We included this custom sectional with performance velvet fabric, as well as a new table and leather chairs for family game night. The XL metal prints near the new regulation pool table creates an irresistible ambiance, also to the neighboring reclaimed wood dart board area. The bathroom design include new marble tile flooring and a premium frameless shower glass. The luxury chevron wallpaper gives this space a kiss of sophistication. Finalizing this lounge we included a gym with rubber flooring, fitness rack, row machine as well as custom mural which infuses visual fuel to the owner’s workout. The Everlast speedbag is positioned in the perfect place for those late night or early morning cardio workouts. Lastly, we included Polk Audio architectural ceiling speakers meshed with an SVS micros 3000, 800-Watt subwoofer.





 Gothic Cabinet Craft
tonystakis@shopgothic.com
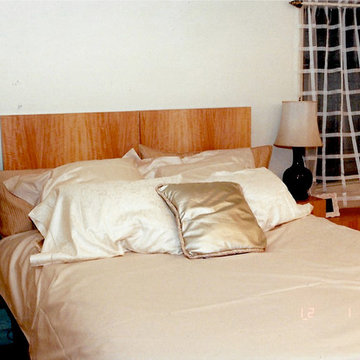
Inspiration for a contemporary bedroom remodel in New York
Inspiration for a contemporary bedroom remodel in New York

 SHEEX
SHEEX® Performance Fleece Sheets combine an ultra-soft feel with advanced technological design so you stay both warm and comfortable throughout the night. These breathable sheets promote air circulation through the fabric, releasing the right amount of body heat to keep you warm, but not stuffy.

 Jewels Interiors
Master Bedroom suite with luxurious velvet draperies and bedding, oversized antique framed leaning mirror
Inspiration for a mid-sized contemporary master bedroom remodel in New York with gray walls
Inspiration for a mid-sized contemporary master bedroom remodel in New York with gray walls
 Lamont Bros. Design & Construction
Our client’s home was previously owned by a contractor and had several additions, making it feel disjointed and maze-like. The original layout was cramped, with walls dividing the space. We removed the walls completely and created an open and spacious primary suite.
Our clients requested a tub, shower, and toilet room, so our team got creative to come up with a solution that fit the space. The result is a walk in shower with an inset accent niche, a large tub finished with reclaimed wood from our client’s parent’s beach house, a floating vanity to create a sense of openness, and a large walk-in closet with an arched doorway.
The bedroom is finished with wood paneling to match the bathroom, a larger window for more light, and a custom stained glass above the entryway.

 dp Design Studio+
This complete renovation elevated a spacious yet outdated ensuite into a modern oasis. A marble countertop brings luxury to the room and the gold accents compliment its sophistication with elegance. A fluted glass shower and water closet opens the space while still providing privacy. The Stoneybrook ensuite is a true testament of how interior design can truly elevate your life.






 Deb Bayless - Design for Keeps
Kitchen Design by Deb Bayless, Design For Keeps; Photos by Carlos Vergara
Example of a trendy u-shaped medium tone wood floor kitchen pantry design in San Francisco with a single-bowl sink, flat-panel cabinets, beige cabinets, quartz countertops, gray backsplash, glass tile backsplash, stainless steel appliances and no island
Example of a trendy u-shaped medium tone wood floor kitchen pantry design in San Francisco with a single-bowl sink, flat-panel cabinets, beige cabinets, quartz countertops, gray backsplash, glass tile backsplash, stainless steel appliances and no island







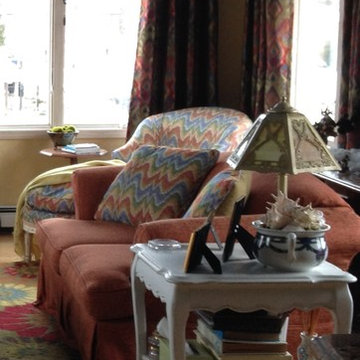
 Custom Alley Slipcovers
Here is a closeup of the new slipcovers. The color is much deeper, so it brings the drapery colors into the room and grounds the space.
Transitional home design photo in New York
Transitional home design photo in New York
67