
Search results for "Sewing room" in Home Design Ideas


 Style Reboot
This was a small bonus room that could easily have been an exercise room. The owners decided that they would like it to be a sewing room and also house the kids' video/electronic games. It has two beautiful exposed brick walls which we did not touch other than to clean.
Find the right local pro for your project

 Carpenter & MacNeille
Michael J. Lee Photography
Example of a beach style guest light wood floor bedroom design in Boston
Example of a beach style guest light wood floor bedroom design in Boston

 Merrill Construction Group
Example of a classic built-in desk medium tone wood floor and brown floor craft room design in Nashville with white walls


 Dibello Architects, PLLC
The 3,400 SF, 3 – bedroom, 3 ½ bath main house feels larger than it is because we pulled the kids’ bedroom wing and master suite wing out from the public spaces and connected all three with a TV Den.
Convenient ranch house features include a porte cochere at the side entrance to the mud room, a utility/sewing room near the kitchen, and covered porches that wrap two sides of the pool terrace.
We designed a separate icehouse to showcase the owner’s unique collection of Texas memorabilia. The building includes a guest suite and a comfortable porch overlooking the pool.
The main house and icehouse utilize reclaimed wood siding, brick, stone, tie, tin, and timbers alongside appropriate new materials to add a feeling of age.

Sponsored
Columbus, OH

Wannemacher Interiors
Customized Award-Winning Interior Design Solutions in Franklin Cnty OH

 Divine Designs
From Mudroom towards Laundry Room with pocket door and sewing area photo by: Shari Davenport


 Blue Eye Interiors
Photo by Drew Schrimsher.
Craft room - transitional freestanding desk carpeted and beige floor craft room idea in Albuquerque with white walls
Craft room - transitional freestanding desk carpeted and beige floor craft room idea in Albuquerque with white walls
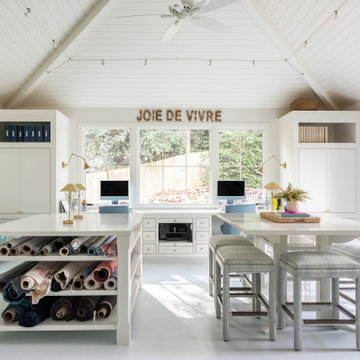
 The Berndsen Company
Interior Designer's Home Studio, detached from main house.
Elegant home office photo in Atlanta
Elegant home office photo in Atlanta

 Wilder Architecture & Planning, P.C.
William Horton Photography
Example of a classic home office design in Denver
Example of a classic home office design in Denver

 Troico
Example of a mid-sized trendy guest and built-in desk vinyl floor and beige floor study room design in Vancouver with white walls

Sponsored
Fredericksburg, OH

High Point Cabinets
Columbus' Experienced Custom Cabinet Builder | 4x Best of Houzz Winner

 Premier Woodworking
Lisa Brown - Photographer
Example of a large classic galley ceramic tile and beige floor utility room design with an undermount sink, raised-panel cabinets, white cabinets, granite countertops, beige walls and a side-by-side washer/dryer
Example of a large classic galley ceramic tile and beige floor utility room design with an undermount sink, raised-panel cabinets, white cabinets, granite countertops, beige walls and a side-by-side washer/dryer

 Sarah Greenman
Photo: Sarah Greenman © 2014 Houzz
Example of an eclectic freestanding desk home office design in Dallas with black walls
Example of an eclectic freestanding desk home office design in Dallas with black walls

 Stone Acorn Builders
Inspiration for a large cottage l-shaped ceramic tile and multicolored floor dedicated laundry room remodel in Austin with an undermount sink, shaker cabinets, black cabinets, granite countertops, blue walls, a side-by-side washer/dryer and black countertops


Sponsored
Sunbury, OH

J.Holderby - Renovations
Franklin County's Leading General Contractors - 2X Best of Houzz!

 California Closets San Diego
Study room - mid-sized transitional built-in desk medium tone wood floor study room idea in San Diego with gray walls and no fireplace

 Timberlake Custom Homes
This custom Craftsman home is as charming inside as it is outside! This room was designed as the homeowner's craft and art space.
Inspiration for a mid-sized craftsman freestanding desk carpeted and beige floor craft room remodel in Atlanta with beige walls
Inspiration for a mid-sized craftsman freestanding desk carpeted and beige floor craft room remodel in Atlanta with beige walls


108