
Search results for "Sewing room" in Home Design Ideas
 Unshelf Design
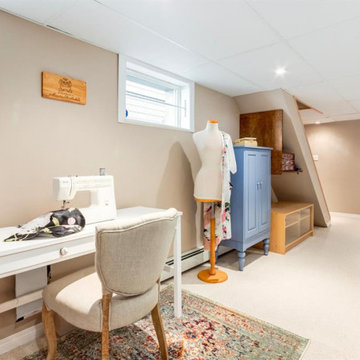
A creative studio. I brought in a small desk (to fit down the narrow stairs), a tufted chair, and an area rug to ground the space. From there I styled it with my sewing machine, balls of yarn, and yards of fabric – even styling the sewing machine! I also brought in my bust with a kimono draped over the shoulder to play a part in this fashionista’s dream workroom. The yard and fabrics were placed in beautiful baskets on the existing floating shelves, and I finished it off with a round wooden mirror. It is my favourite room in the house.


 Futonland - Functional Furniture
Example of a mid-sized minimalist guest carpeted and beige floor bedroom design in New York with beige walls and no fireplace
Find the right local pro for your project

 Ruth H Wells Architect
This project was a 2nd story master suite addition above an existing family room angled at 45 degrees from the street and along varying setbacks, thereby determining the rooflines and allowable heights. The addition also included a sewing loft and upper terrace with small observatory.


 Rogers Interior Design
Example of a small classic medium tone wood floor living room design in New Orleans with white walls, a standard fireplace and a wood fireplace surround

Sponsored
Westerville, OH

Custom Home Works
Franklin County's Award-Winning Design, Build and Remodeling Expert


 Artistic Floors by Design, Inc.
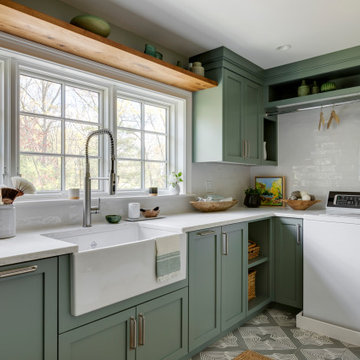
How do you create a unique wood floor for a seamstress' basement sewing room? Very carefully. And then you win the top four awards in your industry for the results, including being featured on the cover of our trade publication. #micdrop!

 Mirador Builders
Expansive Dressing area with a Built in Marbled topped Dressing table, concealed clothing storage, room for 200 pairs of shoes, jewelry storage, concealed electrical and reclaimed wood flooring


 Mika Ceballos LLC
Inspiration for a mid-sized timeless enclosed dining room remodel in Phoenix with yellow walls and no fireplace

Sponsored
Delaware, OH

Buckeye Basements, Inc.
Central Ohio's Basement Finishing ExpertsBest Of Houzz '13-'21

 Premier Woodworking
Lisa Brown - Photographer
Inspiration for a large timeless galley ceramic tile and beige floor utility room remodel with a drop-in sink, raised-panel cabinets, granite countertops, beige walls, a side-by-side washer/dryer and dark wood cabinets
Inspiration for a large timeless galley ceramic tile and beige floor utility room remodel with a drop-in sink, raised-panel cabinets, granite countertops, beige walls, a side-by-side washer/dryer and dark wood cabinets


 Premier Woodworking
Lisa Brown - Photographer
Inspiration for a large timeless galley ceramic tile and beige floor utility room remodel with a drop-in sink, raised-panel cabinets, granite countertops, beige walls, a side-by-side washer/dryer and medium tone wood cabinets
Inspiration for a large timeless galley ceramic tile and beige floor utility room remodel with a drop-in sink, raised-panel cabinets, granite countertops, beige walls, a side-by-side washer/dryer and medium tone wood cabinets

 Sew Fine Draperies and Interiors
This modern kitchen is adorned with beautiful wedgewood blue and silver damask fabric to create a striking upholstered cornice and roman shade.



 Corynne Pless
Photo: Corynne Pless Photography © 2014 Houzz
Example of a farmhouse bedroom design in New York
Example of a farmhouse bedroom design in New York

 Jack Laurie Home
This upstairs bedroom doubles as a sewing room.
Inspiration for a country loft-style carpeted bedroom remodel in Indianapolis with brown walls
Inspiration for a country loft-style carpeted bedroom remodel in Indianapolis with brown walls
 Premier Woodworking
Lisa Brown - Photographer
Example of a large classic galley ceramic tile and beige floor utility room design with a drop-in sink, raised-panel cabinets, granite countertops, beige walls, a side-by-side washer/dryer and medium tone wood cabinets
Example of a large classic galley ceramic tile and beige floor utility room design with a drop-in sink, raised-panel cabinets, granite countertops, beige walls, a side-by-side washer/dryer and medium tone wood cabinets
136