
Search results for "Sewing room" in Home Design Ideas


 Margaret Wright Photography
Photo: Margaret Wright Photography © 2017 Houzz
Example of an eclectic family room design in Charleston
Example of an eclectic family room design in Charleston

 Scott Wilson Architect, LLC
This Dining area is an extension of the Kitchen and opens to views of the pool and golf course beyond.
Photo by Reed Brown
Inspiration for a farmhouse dark wood floor enclosed dining room remodel in Nashville with beige walls
Inspiration for a farmhouse dark wood floor enclosed dining room remodel in Nashville with beige walls
Find the right local pro for your project

 Dura Supreme Cabinetry
This modern farmhouse kitchen features a beautiful combination of Navy Blue painted and gray stained Hickory cabinets that’s sure to be an eye-catcher. The elegant “Morel” stain blends and harmonizes the natural Hickory wood grain while emphasizing the grain with a subtle gray tone that beautifully coordinated with the cool, deep blue paint.
The “Gale Force” SW 7605 blue paint from Sherwin-Williams is a stunning deep blue paint color that is sophisticated, fun, and creative. It’s a stunning statement-making color that’s sure to be a classic for years to come and represents the latest in color trends. It’s no surprise this beautiful navy blue has been a part of Dura Supreme’s Curated Color Collection for several years, making the top 6 colors for 2017 through 2020.
Beyond the beautiful exterior, there is so much well-thought-out storage and function behind each and every cabinet door. The two beautiful blue countertop towers that frame the modern wood hood and cooktop are two intricately designed larder cabinets built to meet the homeowner’s exact needs.
The larder cabinet on the left is designed as a beverage center with apothecary drawers designed for housing beverage stir sticks, sugar packets, creamers, and other misc. coffee and home bar supplies. A wine glass rack and shelves provides optimal storage for a full collection of glassware while a power supply in the back helps power coffee & espresso (machines, blenders, grinders and other small appliances that could be used for daily beverage creations. The roll-out shelf makes it easier to fill clean and operate each appliance while also making it easy to put away. Pocket doors tuck out of the way and into the cabinet so you can easily leave open for your household or guests to access, but easily shut the cabinet doors and conceal when you’re ready to tidy up.
Beneath the beverage center larder is a drawer designed with 2 layers of multi-tasking storage for utensils and additional beverage supplies storage with space for tea packets, and a full drawer of K-Cup storage. The cabinet below uses powered roll-out shelves to create the perfect breakfast center with power for a toaster and divided storage to organize all the daily fixings and pantry items the household needs for their morning routine.
On the right, the second larder is the ultimate hub and center for the homeowner’s baking tasks. A wide roll-out shelf helps store heavy small appliances like a KitchenAid Mixer while making them easy to use, clean, and put away. Shelves and a set of apothecary drawers help house an assortment of baking tools, ingredients, mixing bowls and cookbooks. Beneath the counter a drawer and a set of roll-out shelves in various heights provides more easy access storage for pantry items, misc. baking accessories, rolling pins, mixing bowls, and more.
The kitchen island provides a large worktop, seating for 3-4 guests, and even more storage! The back of the island includes an appliance lift cabinet used for a sewing machine for the homeowner’s beloved hobby, a deep drawer built for organizing a full collection of dishware, a waste recycling bin, and more!
All and all this kitchen is as functional as it is beautiful!
Request a FREE Dura Supreme Brochure Packet:
http://www.durasupreme.com/request-brochure

 Outlaw Design Company
An addition was built to enlarge the kitchen, which was renovated and opened up to the living room and dining room, and to provide mudroom, utility, and pantry functions. The second floor of the addition contains a second master suite to be occupied by a daughter. A new front porch frames a new door and sidelights that brighten the formerly dark foyer.

 John Lively & Associates
Builder: Tim Jackson Custom Homes
Photos: Erin Matlock
Inspiration for a rustic living room remodel in Dallas
Inspiration for a rustic living room remodel in Dallas

 Masterpiece Millwork & Door
Joshua Caldwell
Dedicated laundry room - huge rustic l-shaped gray floor dedicated laundry room idea in Salt Lake City with a farmhouse sink, medium tone wood cabinets, a side-by-side washer/dryer, brown countertops, shaker cabinets and beige walls
Dedicated laundry room - huge rustic l-shaped gray floor dedicated laundry room idea in Salt Lake City with a farmhouse sink, medium tone wood cabinets, a side-by-side washer/dryer, brown countertops, shaker cabinets and beige walls

Sponsored
Delaware, OH

Buckeye Basements, Inc.
Central Ohio's Basement Finishing ExpertsBest Of Houzz '13-'21

 REFINED LLC
Home office - traditional built-in desk dark wood floor and brown floor home office idea in Minneapolis

 C Chandler Co., Inc
Custom Shelf unit Designed and created by C. Chandler Co., Inc
Example of a classic family room library design in Philadelphia with white walls
Example of a classic family room library design in Philadelphia with white walls
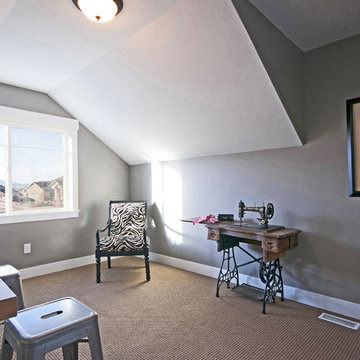


 Andria Fromm Interiors
Ruby and Peach Photography
Laundry room - transitional laundry room idea in Nashville
Laundry room - transitional laundry room idea in Nashville
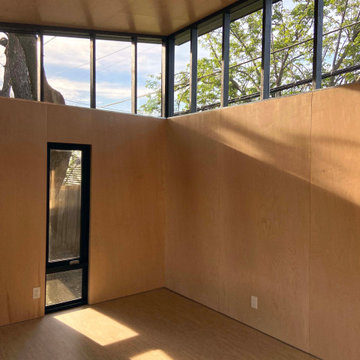
 NeatBuilt
New construction guest house / sewing room / ADU with attached car port in Lake Highlands. Clerestory windows for maximum natural light throughout the day. The unit fits seamlessly within the trees on the property.

 Staci Edwards Design Inc
Toronto living room decorating project by Staci Edwards Design Inc.
Photo - Stephani Buchman Photography
Custom upholstery and sewing by Switch Studio

Sponsored
Columbus, OH

Snider & Metcalf Interior Design, LTD
Leading Interior Designers in Columbus, Ohio & Ponte Vedra, Florida
 Staci Edwards Design Inc
Toronto living room decorating project by Staci Edwards Design Inc.
Photo - Stephani Buchman Photography
Custom upholstery and sewing by Switch Studio

 McBride Custom Homes
Just inside the front door of this up-north retreat is the whimsical powder room.
Appointed with an antique sewing table turned vanity, this little room oozes charm. The walls are covered in a bold, vintage “Mushroom Forest” wallpaper and on the floors you will notice a beautiful star patterned tile.
Kathy McCreight, CKD, Classic Cabinets and Interiors

 Cascade West Development
Inspired by the majesty of the Northern Lights and this family's everlasting love for Disney, this home plays host to enlighteningly open vistas and playful activity. Like its namesake, the beloved Sleeping Beauty, this home embodies family, fantasy and adventure in their truest form. Visions are seldom what they seem, but this home did begin 'Once Upon a Dream'. Welcome, to The Aurora.




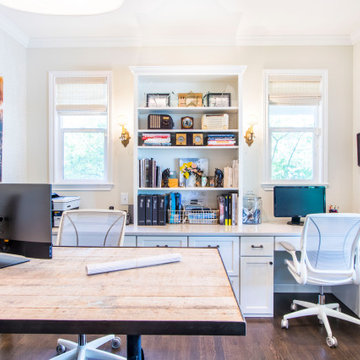


 Couture Designs
BIA Parade of Homes photo gallery
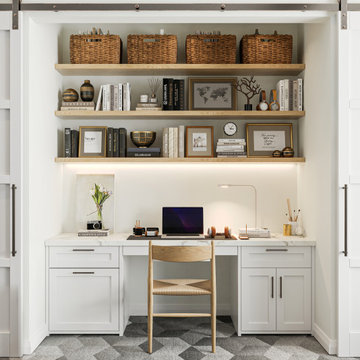
Transitional built-in desk dark wood floor entryway photo in Columbus with green walls
Transitional built-in desk dark wood floor entryway photo in Columbus with green walls

135