
Search results for "Sewing room" in Home Design Ideas


Find the right local pro for your project

 Kat Alves Photography
Southwest dark wood floor bedroom photo in Sacramento with beige walls
Southwest dark wood floor bedroom photo in Sacramento with beige walls

 Premier Woodworking
Lisa Brown - Photographer
Large elegant galley ceramic tile and beige floor utility room photo with a drop-in sink, raised-panel cabinets, granite countertops, beige walls, a side-by-side washer/dryer and medium tone wood cabinets
Large elegant galley ceramic tile and beige floor utility room photo with a drop-in sink, raised-panel cabinets, granite countertops, beige walls, a side-by-side washer/dryer and medium tone wood cabinets

 Genuine Custom Homes
Amazing lil' 1,399ft²: 3 room guest home with expansive lower screened patio, viewing balcony/1.5 bath/2 car/2ST. To uncover a wealth of possibilities, contact Michael Bryant at 210-387-6109.

 MASHstudios
LAXseries Wall Mounted Desk, 3X Wall Mounted Shelf, Platform Bed, and Storage Headboard. Items great for a bedroom or office.
Spence and Lyda
Example of a small minimalist guest concrete floor bedroom design in Los Angeles with white walls
Example of a small minimalist guest concrete floor bedroom design in Los Angeles with white walls


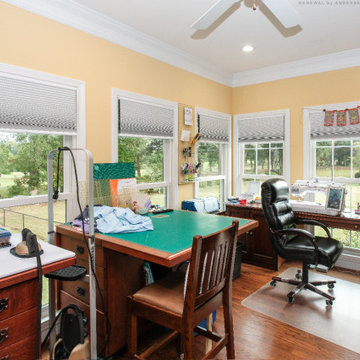
 Renewal by Andersen of Atlanta
Inspiring craft room with all new windows we installed. Surrounded in stylish new double hung windows, this room looks amazing and is the perfect place for sewing, crafting and creativity. Get your free in-home design consultation for new windows from Renewal by Andersen of Georgia, serving Augusta, Atlanta, Savannah and the entire state.
. . . . . . . . . .
Get started replacing your windows today -- Contact us at: (866) 531-9672 -- www.windowanddoorsavings.com
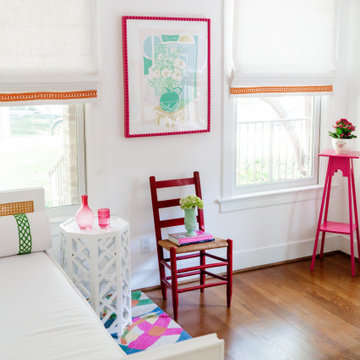


 Built Green Custom Homes
Example of a dark wood floor enclosed dining room design in Houston with white walls

 Jennifer Butler Design
The large, dynamic space is designed with several of the clients’ existing furnishings, from our previous collaborations with them. Doors on sliding rails are used here to open / close the sewing and craft room and the opening into the theater.
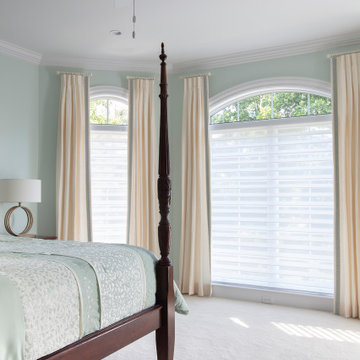
 Sew Beautiful
The backdrop for the perfect “staycation,” this spacious home in historic Ellicott City boasts inviting spaces for reading, watching movies and catching up with friends. An in-law suite, theater room and plenty of bedrooms provide a welcoming, resort style atmosphere.
Our collaboration with a Howard County interior designer challenged Sew Beautiful with 56 windows in rooms that each required window coverings with specific needs and functions. Planning for the custom window treatments began early in the building phase, offering opportunities for hard-wired automated shades.
The main living areas are dressed with Hunter Douglas Silhouette with Duolite sheer shades. Traditional draperies and valances add the finishing touches, framing the picturesque views. Silhouette and Duolite offer the best of both worlds for the bedrooms, with light control for privacy by day, and room darkening for sleeping.

Sponsored
Sunbury, OH

J.Holderby - Renovations
Franklin County's Leading General Contractors - 2X Best of Houzz!

 State Street Interiors
Dreamy Roman Shades w/ continues beaded white chain mechanism created and designed by State Street Interiors and Interiors By The Sewing Room
Example of a trendy master bedroom design in Chicago with blue walls
Example of a trendy master bedroom design in Chicago with blue walls

 Rogers Interior Design
Inspiration for a small timeless medium tone wood floor living room remodel in New Orleans with white walls, a standard fireplace and a wood fireplace surround

 Antonio Martins Interior Design
Christopher Stark
Example of a mid-sized eclectic loft-style carpeted living room design in San Francisco with white walls and no tv
Example of a mid-sized eclectic loft-style carpeted living room design in San Francisco with white walls and no tv

 Mika Ceballos LLC
Designer Bonnie Sachs
Mid-sized island style guest bedroom photo in Phoenix with multicolored walls and no fireplace
Mid-sized island style guest bedroom photo in Phoenix with multicolored walls and no fireplace

Sponsored
Sunbury, OH
J.Holderby - Renovations
Franklin County's Leading General Contractors - 2X Best of Houzz!

 Pinion Pine Design Remodels
Cutting table and fabric storage for a quilting maven.
Inspiration for an eclectic l-shaped eat-in kitchen remodel with a drop-in sink and shaker cabinets
Inspiration for an eclectic l-shaped eat-in kitchen remodel with a drop-in sink and shaker cabinets

 Wendy O'Brien Interior Planning & Design
Whimsical details, such as zigzag patterned floor tile, textured glazed clay backsplash, and a hanging dome light in hammered nickel, make the laundry room a perfect combination of function and fun. The room features ample built-in storage for laundry baskets and supplies, a built-in ironing board, and separate gift wrapping area complete with hanging rods for wrapping paper and ribbons.
For more photos of this project visit our website: https://wendyobrienid.com.
Photography by Valve Interactive: https://valveinteractive.com/

 Angela Rasmussen
Inspiration for a large contemporary gender-neutral carpeted walk-in closet remodel in San Francisco with shaker cabinets and dark wood cabinets
137