
Search results for "Sewing room" in Home Design Ideas

 Christine Lakas, The Designer, LLC
Example of a large minimalist u-shaped porcelain tile and gray floor kitchen design with a farmhouse sink, gray cabinets, marble countertops, gray backsplash, marble backsplash, stainless steel appliances, an island and multicolored countertops

 Pacific Coast Custom Design
Double work station home office guest room. Wallbed shown with solid raised panel fronts to make it look like storage cabinets. Maple cabinets are finished in a caramel color. What a great room!!

 Sew Beautiful
With meticulously detailed millwork and thoughtfully curated furnishings, fabrics were selected and each treatment was designed to provide a soft backdrop inside while framing the view to the outside. Functional shades in the bedrooms and bath are tucked under simple, yet detailed valances. In the master bedroom and bath, Hunter Douglas PowerView motorization provides the convenience and ease of raising and lowering the shades with just the push of a button.
Find the right local pro for your project

 Solomonic Couture for The Home
Romo fabric valance and drapes with decorative banding from contrast fabric and solar shades were made and installed by our studio.On the wall - antique Uzbek robe was restored in our workroom and installed on the canvas and framed. This guest room was designed by Marie Burgos. As always client oriented design and wonderful choice of colors and fabrics.

 Trisa & Co. Interior Design
Design and Remodel by Trisa & Co. Interior Design and Pantry and Latch.
Eric Neurath Photography, Styled by Trisa Katsikapes,
Inspiration for a small craftsman galley vinyl floor utility room remodel in Seattle with a farmhouse sink, shaker cabinets, gray cabinets, laminate countertops, gray walls and a stacked washer/dryer
Inspiration for a small craftsman galley vinyl floor utility room remodel in Seattle with a farmhouse sink, shaker cabinets, gray cabinets, laminate countertops, gray walls and a stacked washer/dryer

 Phinney Design Group
Modern farmhouse renovation, with at-home artist studio. Photos by Elizabeth Pedinotti Haynes
Example of a large minimalist built-in desk concrete floor and gray floor craft room design in Boston with white walls
Example of a large minimalist built-in desk concrete floor and gray floor craft room design in Boston with white walls

 LA Dwelling Inc
This small kitchen and dining nook is packed full of character and charm (just like it's owner). Custom cabinets utilize every available inch of space with internal accessories

Sponsored
Sunbury, OH

J.Holderby - Renovations
Franklin County's Leading General Contractors - 2X Best of Houzz!

 Janvrin & Co.
We transformed this plain Jane nursery into the a funky fresh and colorful toddler bedroom using DIY know-how, smarty shopping, kids art and current trends. We share our must-haves, steals & deals, and oh yeah see all the details of this super fresh and fun big girl bedroom on our on our blog, including this IKEA bed frame hack using Serena & Lily fabric.

 STRATA ARCHITECTS PLLC
Inspiration for a small transitional formal and open concept dark wood floor and brown floor living room remodel in Seattle with beige walls, no fireplace and no tv

 Interior Design Beth Phillips
Study space transitional gender-neutral kids' study room photo in Kansas City with white walls

 Devine Bath & Kitchen
Full guest bathroom converted from a little used sewing room. Completed in tandem with master bathroom in adjacent room. All new plumbing, flooring, and tile. Traditional clawfoot tub by windows. Large hex tile floors. Subway tile walls and shower with glass enclosure, black penny round tile shower floor with hidden drain. New pedestal sink with traditional faucet. Brand new two piece toilet.

 Galaxy Design
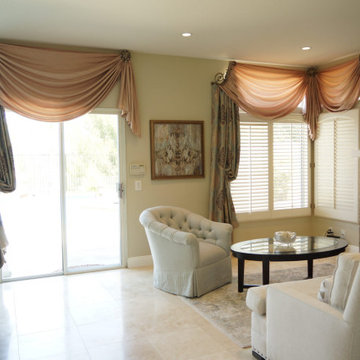
Need customized drapes for your living room and bedroom? Get beautiful, affordable window dressing with our elegant drapery packages. Simply tell us the measurements, material, and color of each window, and we’ll take care of the rest. Our designers will also help you pick the perfect fabrics to complement your home’s design and decor, while our craftsmen will measure, cut, sew, and install everything perfectly.
visit us for more info:- www.galaxy-design.com

Sponsored
Plain City, OH

The Creative Kitchen Company
Columbus Area Kitchen Remodeling and Refacing Professional

 Woodman Design
The homeowner was lucky to have a mom to sew the curtain panels and valances for her. She also made these cute coasters!
Abigail Woodman
Example of a transitional home design design in Boston
Example of a transitional home design design in Boston

 JAZ Design, Inc.
Liz Cordosa
Inspiration for a mid-sized transitional 3/4 white tile and subway tile porcelain tile doorless shower remodel in Boston with shaker cabinets, white cabinets, a two-piece toilet, white walls and an integrated sink
Inspiration for a mid-sized transitional 3/4 white tile and subway tile porcelain tile doorless shower remodel in Boston with shaker cabinets, white cabinets, a two-piece toilet, white walls and an integrated sink

 The Redesign Company
design by christina britt lewis, photography by angela statzer
Inspiration for an eclectic bedroom remodel in Charlotte
Inspiration for an eclectic bedroom remodel in Charlotte




 Solomonic Couture for The Home
Romo fabric roman shades and solar shades were made and installed by our studio. Happy girl room was designed by Marie Burgos. As always client oriented design and wonderful choice of colors and fabrics.

 Something Sew Unique, LLC
custom roman shade with board mounted valance and contrast jabots, trimmed in tassels
Living room - rustic living room idea in Austin
Living room - rustic living room idea in Austin
 JAZ Design, Inc.
Photo by: Liz Cordosa
Inspiration for a mid-sized transitional enclosed medium tone wood floor living room remodel in Boston with white walls, no fireplace and no tv
Inspiration for a mid-sized transitional enclosed medium tone wood floor living room remodel in Boston with white walls, no fireplace and no tv
197