
Search results for "Sewing room" in Home Design Ideas

 King's Court Builders, Inc.
Large laundry room with a large sink, black cabinetry and plenty of room for folding and hanging clothing.
Example of a large farmhouse galley porcelain tile and multicolored floor dedicated laundry room design in Chicago with a drop-in sink, recessed-panel cabinets, black cabinets, gray walls and a side-by-side washer/dryer
Example of a large farmhouse galley porcelain tile and multicolored floor dedicated laundry room design in Chicago with a drop-in sink, recessed-panel cabinets, black cabinets, gray walls and a side-by-side washer/dryer

 Sew Beautiful
Thoughtful design addressed the privacy, light control and aesthetic needs of this custom Eastern Shore home designed by a local Annapolis architect. With all windows of the home facing either water or expansive fields, we preserved the view with functional panels. They offer an unobstructed panorama during the daytime, but can easily be pulled closed for a room-darkening effect in the bedroom and theater room.
In the open kitchen, a custom, upholstered banquette outlines a round dining and gathering space for family and guests. Throughout the home, a neutral color palette provides balance to the accent tiling and the deep browns of the high ceiling’s wooden beams.

 Robin's Nest Interiors
In this Frankfort Home: Basement Family Room, the brick which separated this room from the Gathering Room via an arched opening adds a lot of character…there’s just a lot of it. Another challenge was the raised hearth. We found this sleek media cabinet from Crate&Barrel that fit perfectly on the hearth. The narrow rectangular mirror with antiqued glass and thin harlequin frame fits nicely above the black mantle.
Find the right local pro for your project

 Design Me By Mahlah
This super glam bedroom was designed for a pre-teen client. She requested a sophisticated, glamorous, and fabulous bedroom. A combination of rose gold, silver, and white make up the color palette. Mirrored furniture and rose gold mercury glass lamps add bling. The bedding is velvet, satin, and ruffles. A petite chandelier gives us a sparkle. My client is a ballerina and so a ballet barre was a must. The adorable brackets for the barre are a fun detail. The vanity stool was upholstered to match the custom throw pillow. This bedroom is oh so glam!!!
Devi Pride Photography
Sewing Things Up

 Home Design Architects
Mid-sized beach style open concept dark wood floor and brown floor family room photo in Orange County with white walls and a wall-mounted tv

 SMC Interior Design Service
This home office space is a multi-purpose room. It is also used as a sewing and ironing room as well it has a large pantry to supplement the kitchen storage. The colours are kept neutral to expand the space and make a restful area in the home.

 Weatherby Renovations
mudroom decorating center
Laundry room - traditional laundry room idea in Atlanta
Laundry room - traditional laundry room idea in Atlanta


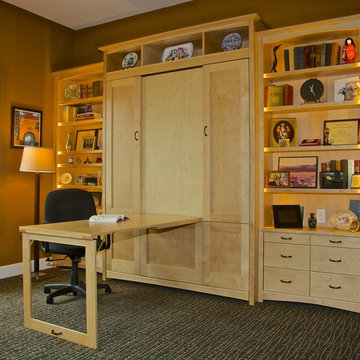
 Sonoma Woodcraft/The Sonoma Wallbed
This craftsman style Sonoma Wallbed transforms this home office into a guest room with a queen size bed when needed. The Wallbed also includes a secret table that folds down out of the faux doors.

 CME Interiors
Silver grey silk wall covering with warm neutrals in the upholstered dining chairs and wool area rug
Inspiration for a large transitional limestone floor and beige floor enclosed dining room remodel in Tampa with gray walls
Inspiration for a large transitional limestone floor and beige floor enclosed dining room remodel in Tampa with gray walls

 Luster Custom Homes & Remodeling
Farmhouse medium tone wood floor and brown floor home office library photo in Phoenix with blue walls

 Miriam's River House Designs, LLC
The Meditation Pavilion is a one of a kind design specifically built for the purpose of meditation, spiritual reflection and healing. It is set in a very private enclosed garden area with sun to the front and shade to the back. This photo is of the South side front entrance alcove.
Photo credits: Dan Drobnick

 Jennifer Ryan Design
Katheryn Moran Photography
Example of a small cottage l-shaped dark wood floor and brown floor open concept kitchen design in Seattle with a farmhouse sink, shaker cabinets, gray cabinets, quartzite countertops, red backsplash, brick backsplash, stainless steel appliances, an island and white countertops
Example of a small cottage l-shaped dark wood floor and brown floor open concept kitchen design in Seattle with a farmhouse sink, shaker cabinets, gray cabinets, quartzite countertops, red backsplash, brick backsplash, stainless steel appliances, an island and white countertops

 Studio Em Interiors
Hall/Guest Bathroom, located centrally in the home with two points of entry from the hallway and sewing room area.
Bathroom - mid-sized transitional 3/4 gray tile and porcelain tile concrete floor and gray floor bathroom idea in Phoenix with shaker cabinets, gray cabinets, granite countertops, a two-piece toilet, gray walls and an undermount sink
Bathroom - mid-sized transitional 3/4 gray tile and porcelain tile concrete floor and gray floor bathroom idea in Phoenix with shaker cabinets, gray cabinets, granite countertops, a two-piece toilet, gray walls and an undermount sink


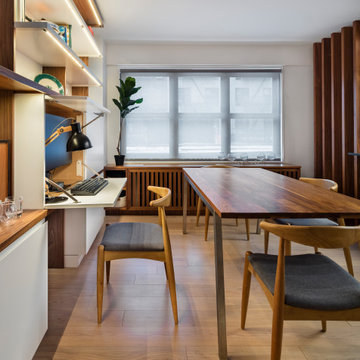
 Andrew Mikhael Architect
Special cabinetry hardware encloses the home office workstation, allowing it to be hidden away when the work day is done.
Inspiration for a contemporary home office remodel in Seattle
Inspiration for a contemporary home office remodel in Seattle

 JAZ Design, Inc.
Across from the guest room is the painting studio. Not yet equipped with an easel, this room allows for plenty of natural light! A small cabinet row with prep sink for washing brushes, an incredibly durable stainless steel counter-top, shelving and storage are perfect for paint, cleaners and brushes.
Photo by: Liz Cordosa

 jg interiors
Playroom - small transitional gender-neutral ceramic tile playroom idea in Omaha with gray walls
Playroom - small transitional gender-neutral ceramic tile playroom idea in Omaha with gray walls

 Scott Wilson Architect, LLC
This laundry Room celebrates the act of service with vaulted ceiling, desk area and plenty of work surface laundry folding and crafts.
Photo by Reed brown


 Design Me By Mahlah
This super glam bedroom was designed for a pre-teen client. She requested a sophisticated, glamorous, and fabulous bedroom. A combination of rose gold, silver, and white make up the color palette. Mirrored furniture and rose gold mercury glass lamps add bling. The bedding is velvet, satin, and ruffles. A petite chandelier gives us a sparkle. My client is a ballerina and so a ballet barre was a must. The adorable brackets for the barre are a fun detail. The vanity stool was upholstered to match the custom throw pillow. This bedroom is oh so glam!!!
Love the detail of the custom white velvet pillow.
Devi Pride Photography
Sewing Things Up

 Devine Bath & Kitchen
Full guest bathroom converted from a little used sewing room. Completed in tandem with master bathroom in adjacent room. All new plumbing, flooring, and tile. Traditional clawfoot tub by windows. Large hex tile floors. Subway tile walls and shower with glass enclosure, black penny round tile shower floor with hidden drain. New pedestal sink with traditional faucet. Brand new two piece toilet.

 Harrell & Co Architects
Photograph By: Lori Hamilton Photography
Example of a bedroom trendy gender-neutral dark wood floor and brown floor kids' bedroom design in Seattle
Example of a bedroom trendy gender-neutral dark wood floor and brown floor kids' bedroom design in Seattle
199