
Search results for "Sewing room" in Home Design Ideas

 Tiny Little Pads
Photo: Tiny Little Pads
Example of a mid-sized cottage gender-neutral painted wood floor and multicolored floor childrens' room design in Las Vegas with white walls
Example of a mid-sized cottage gender-neutral painted wood floor and multicolored floor childrens' room design in Las Vegas with white walls

 Sabrina Alfin Interiors
Dean J. Birinyi Photography
Example of a mid-sized transitional master medium tone wood floor and brown floor bedroom design in San Francisco with blue walls
Example of a mid-sized transitional master medium tone wood floor and brown floor bedroom design in San Francisco with blue walls

 JTA Design - planning- permits -drafting
trademark renovations
Inspiration for a small craftsman home studio remodel in Calgary
Inspiration for a small craftsman home studio remodel in Calgary
Find the right local pro for your project
 Kingswood Custom Homes
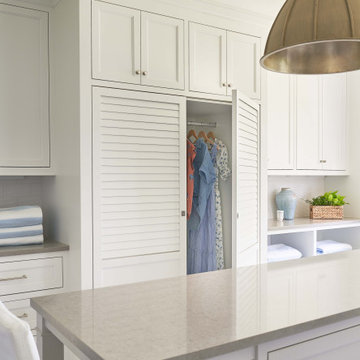
Laundry room photo in Charlotte with quartz countertops, white walls, a stacked washer/dryer and gray countertops

 Monogram Appliances
Inspired by the domestic architecture of rural England, this manor-style kitchen is the epitome of good taste—beautifully proportioned, impeccably detailed and elegantly inviting.
On the island and throughout the kitchen, intricately carved pilasters, plinths and other architectural elements pay homage to the charming-yet-stately aesthetic prevalent in the English countryside.
Monogram® professional appliances reflect the scheme perfectly, combining rugged stainless steel construction with refined, sophisticated styling. Custom-panel appliances add to the kitchen’s bespoke appeal.
In an adjacent walk-in pantry, a Monogram all-freezer lets parents stock up on plenty of family favorites for months at a time. An antique maple sewing table provides a generous surface for rolling and cutting dough, or working on projects or prepping for a social occasion. The joys of cooking, entertaining and sharing all come together in one refreshingly beautiful setting.

 Kristin Laing
Photo: Kristin Laing © 2018 Houzz
Inspiration for an eclectic light wood floor living room remodel in Austin with white walls and no fireplace
Inspiration for an eclectic light wood floor living room remodel in Austin with white walls and no fireplace

 OPUS.AD
Marius Chira Photography
Powder room - small contemporary light wood floor powder room idea in New York with flat-panel cabinets, distressed cabinets, a wall-mount toilet, white walls, a vessel sink and wood countertops
Powder room - small contemporary light wood floor powder room idea in New York with flat-panel cabinets, distressed cabinets, a wall-mount toilet, white walls, a vessel sink and wood countertops

Sponsored
Columbus, OH

Hope Restoration & General Contracting
Columbus Design-Build, Kitchen & Bath Remodeling, Historic Renovations
 Sew Beautiful
Step inside this home, where Elegant Details transform every window into a moment of thoughtful design.
In the primary bath, sheer café panels trimmed with a wide blue grosgrain trim hang on a decorative rod and rings, providing privacy while letting soft light dance across the space—a quiet, refined touch that sets the tone. The pool bath features an operable Roman shade in a playful check, finished with a grosgrain ribbon trim along the bottom edge, bringing charm and personality without sacrificing sophistication.
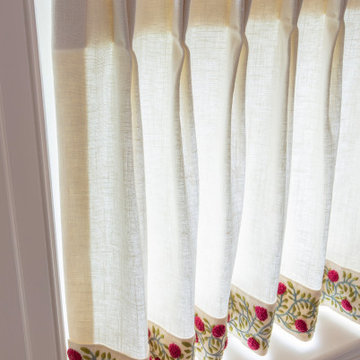
A girls’ bathroom is dressed in linen café panels accented with a delicately embroidered floral tape trim along the bottom hem, a small yet impactful detail that adds texture and a bit of whimsy. In a guest bedroom, an operable Roman shade combines tailored style with effortless function, a simple yet elegant solution that elevates the space. Even the powder room is not overlooked: a Roman shade with ribbon ties offers a final, polished touch, proving that elegance lives in the details.
From soft bands and ribbon trims to carefully chosen fabrics and finishes, every treatment reflects Sew Beautiful Interiors’ commitment to design that is both livable and sophisticated, making each room feel personal, considered, and beautifully complete.
 Sew Beautiful
Step inside this home, where Elegant Details transform every window into a moment of thoughtful design.
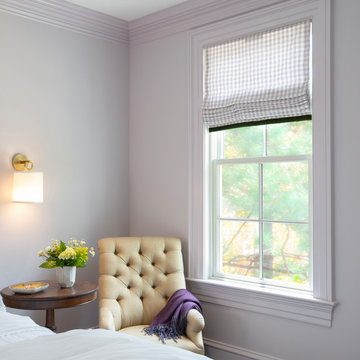
In the primary bath, sheer café panels trimmed with a wide blue grosgrain trim hang on a decorative rod and rings, providing privacy while letting soft light dance across the space—a quiet, refined touch that sets the tone. The pool bath features an operable Roman shade in a playful check, finished with a grosgrain ribbon trim along the bottom edge, bringing charm and personality without sacrificing sophistication.
A girls’ bathroom is dressed in linen café panels accented with a delicately embroidered floral tape trim along the bottom hem, a small yet impactful detail that adds texture and a bit of whimsy. In a guest bedroom, an operable Roman shade combines tailored style with effortless function, a simple yet elegant solution that elevates the space. Even the powder room is not overlooked: a Roman shade with ribbon ties offers a final, polished touch, proving that elegance lives in the details.
From soft bands and ribbon trims to carefully chosen fabrics and finishes, every treatment reflects Sew Beautiful Interiors’ commitment to design that is both livable and sophisticated, making each room feel personal, considered, and beautifully complete.


 Riddle Construction & Design
Large island serves dual purpose for cutting area and storage
Example of a large classic freestanding desk dark wood floor home office design in Seattle with multicolored walls
Example of a large classic freestanding desk dark wood floor home office design in Seattle with multicolored walls

 Design Me By Mahlah
This kitchen was inspired by sea glass. It features a backsplash is frosted green/blue, sea glass cabinet knobs, Cambria's Kevingrove quartz counter top, Native Trails Pearl farmhouse sink, stainless steel appliances, and a beachy wood floor. The overall feel is serene and coastal. The cabinets are both lovely and practical with ample storage.
Credits:
Dynamic Designs Cabinetry,
Devi Pride Photography,
Bruce Travers Construction,
Sewing Things Up,
Interior Vision Flooring & Design

 Troxel Custom Homes
Location: Spring Lake Township, MI, USA
Troxel Custom Homes
Space dedicated to crafts
Cottage home office photo in Grand Rapids
Cottage home office photo in Grand Rapids



 Anderson Architecture, PLLC
A guest bedroom was converted into a home office/library with built-in cabinetry on all four walls. A custom desk, built by the cabinet maker and matching the deep mahogany finish of the woodwork, sits in the middle of the room. Special file cabinets were built into an adjacent closet in order to keep the bank of cabinets shallow.
Two bathrooms are renovated with period fixtures and finishes appropriate to the style of the 1930's house.
Another bedroom has been converted into a master closet and sewing room.
A new interior staircase replaces the original pull down attic stair making for easy access to the attic which has been uplifted for out-of-season clothes storage.

 Something Sew Unique, LLC
custom fringed red leather grommet valance with shaped hem
Example of a farmhouse kitchen design in Milwaukee
Example of a farmhouse kitchen design in Milwaukee

 Schloegel Design Remodel
The waterfall island counter in Cambria Brittanica is stunning. The island’s second tier in Ellipse Stone brings in an industrial element. We also lightened the cabinets combining Eclipse frameless cabinets in Natural Elm on the lowers with polar white finish upper cabinets. The backsplash on the range oven allowed us to add a bit of color, incorporating a herringbone pattern and using Mews by Mutina in lead color.

 Ellen's Interiors Design and Sewing Company
Arched cornice boxes with a small floral print and welt on top and bottom. Quilted Coverlet, with accent pillows and a traditional bed skirt. Then we have the area rug with a southwestern print.

Sponsored
Sunbury, OH

J.Holderby - Renovations
Franklin County's Leading General Contractors - 2X Best of Houzz!
 Sew Beautiful
The ultimate benefit of custom window coverings is that they are sized to your space, with your individual priorities in mind. Blinds, shades, and shutters each offer different aesthetics and degrees of privacy and light control.

 JAZ Design, Inc.
The lower part of the upper cabinets are hinged, soft motion upward lift cabinets for ease of use.
Photo by: Liz Cordosa
Example of a mid-sized transitional l-shaped medium tone wood floor enclosed kitchen design in Boston with an undermount sink, shaker cabinets, white cabinets, stainless steel countertops, white backsplash, subway tile backsplash, stainless steel appliances and an island
Example of a mid-sized transitional l-shaped medium tone wood floor enclosed kitchen design in Boston with an undermount sink, shaker cabinets, white cabinets, stainless steel countertops, white backsplash, subway tile backsplash, stainless steel appliances and an island

 Hill Construction Services
Large elegant built-in desk light wood floor study room photo in Minneapolis with white walls
202