
Search results for "Sewing room" in Home Design Ideas

 Interior Inspirations
Large 1950s freestanding desk medium tone wood floor and brown floor craft room photo in Calgary with gray walls and no fireplace

 User
Designed by Tim Higbee of Closet Works:
The Murphy style wall bed folds out into a queen size bed with a comfortable 8 inch thick quality mattress. A pull-out table on the right side bed is perfect when guests stay overnight, but folds away into the wall unit when the room is used as an office. Built-in interior lighting above the wall bed is perfect for reading in bed and the switch is conveniently located on the left side of the head of the bed. When the wall bed is open, the lighted, recessed well that holds the bed when it is closed creates a visual separation from the wall storage unit, framing the top of the mattress like a custom headboard.
The Aria wood tone blends in with the color scheme in the rest of the home.
photo - Cathy Rabeler

 JWH Design and Cabinetry LLC
This Family Room is designed for quality family time with plenty of function. A full wall of JWH Custom Cabinetry created balance and symmetry around the existing fireplace. The storage and display cabinets, wall panels, and built-in desk transformed this space.
Space planning and cabinetry: Jennifer Howard, JWH
Cabinet Installation: JWH Construction Management
Photography: Tim Lenz.
Find the right local pro for your project

 Sarah Greenman
Photo: Sarah Greenman © 2014 Houzz
Family room - contemporary family room idea in Dallas
Family room - contemporary family room idea in Dallas

 Kathleen Casey Design
A kitchen cart converted into an ironing station rolls out of the way to reveal a fold-down sewing table.
Craft room - mid-sized coastal freestanding desk medium tone wood floor and brown floor craft room idea in Toronto with yellow walls and no fireplace
Craft room - mid-sized coastal freestanding desk medium tone wood floor and brown floor craft room idea in Toronto with yellow walls and no fireplace

 Landmark Building Contractors LLC
Example of a study space transitional built-in desk and girl brown floor and dark wood floor kids' study room design in Minneapolis with gray walls

 NORTH STAR KITCHENS
Builder: John Kraemer & Sons
Photography: Landmark Photography
Home & Interior Design: Tom Rauscher
Cabinetry: North Star Kitchens
Seated home bar - contemporary porcelain tile seated home bar idea in Minneapolis with glass countertops, open cabinets and dark wood cabinets
Seated home bar - contemporary porcelain tile seated home bar idea in Minneapolis with glass countertops, open cabinets and dark wood cabinets




 TRG Architecture + Interior Design
Bernard Andre
Small elegant stone slab medium tone wood floor powder room photo in San Francisco with a vessel sink, furniture-like cabinets, dark wood cabinets, marble countertops, a two-piece toilet and multicolored walls
Small elegant stone slab medium tone wood floor powder room photo in San Francisco with a vessel sink, furniture-like cabinets, dark wood cabinets, marble countertops, a two-piece toilet and multicolored walls


 Nocatee | Ponte Vedra, Florida
Dream Finders Homes, Boca II, Study-living room
Inspiration for a coastal freestanding desk light wood floor study room remodel in Jacksonville with green walls
Inspiration for a coastal freestanding desk light wood floor study room remodel in Jacksonville with green walls



Sponsored
Columbus, OH

Hope Restoration & General Contracting
Columbus Design-Build, Kitchen & Bath Remodeling, Historic Renovations
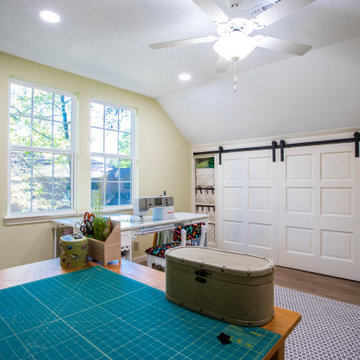
 Premium Residential Remodeling
An old attic into a new living space: a sewing room, two beautiful sewing room, with two windows and storage space built-in, covered with barn doors and lots of shelving

 AMR Interior Design & Drafting Ltd.
Transitional cork floor craft room photo in Edmonton with gray walls

 Jagoe Homes Inc.
Jagoe Homes, Inc. Project: The Village at Heartland, Woodlark Home. Location: Owensboro, Kentucky. Elevation: A. Site Number: TVHL 402.
Small transitional freestanding desk home office photo with beige walls
Small transitional freestanding desk home office photo with beige walls
 User
Small transitional built-in desk carpeted home office photo in Toronto with white walls and no fireplace

Sponsored
Sunbury, OH

J.Holderby - Renovations
Franklin County's Leading General Contractors - 2X Best of Houzz!
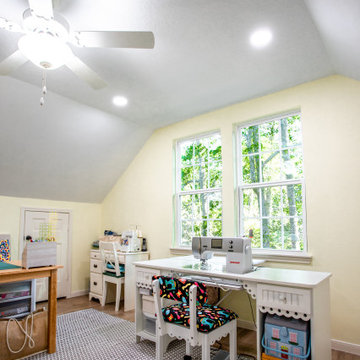 Premium Residential Remodeling
An old attic into a new living space: a sewing room, two beautiful sewing room, with two windows and storage space built-in, covered with barn doors and lots of shelving

 Mirador Builders
Large farmhouse galley slate floor utility room photo in Houston with an undermount sink, shaker cabinets, gray cabinets, granite countertops and gray walls

 Sabine Soft Furnishings
display of shades and curtains
Home office - contemporary home office idea in Denver
Home office - contemporary home office idea in Denver
67