
Search results for "Sewing room" in Home Design Ideas


 Shaddock Custom Builders and Developers
Example of a mid-sized transitional freestanding desk medium tone wood floor and brown floor study room design in Dallas with beige walls


Find the right local pro for your project


 Finishing Touches
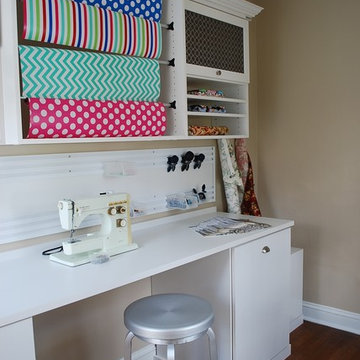
Inside a drapery workroom-Shelves and storage are essential to staying organized. A magnetic board let's me keep track of whose job is next. The built in table in a niche area holds my serger and a computerized sewing machine.

 Design Perspective Interior Design, LLC
BEFORE
Inspiration for a large eclectic look-out concrete floor and brown floor basement remodel with gray walls and no fireplace
Inspiration for a large eclectic look-out concrete floor and brown floor basement remodel with gray walls and no fireplace

 Lenton Company, Inc.
Kendal Lenton/ Lenton Company, Inc.
Mid-sized transitional built-in desk medium tone wood floor and brown floor craft room photo in Los Angeles with beige walls and no fireplace
Mid-sized transitional built-in desk medium tone wood floor and brown floor craft room photo in Los Angeles with beige walls and no fireplace



 Kon-strux Developments
This refurbished sewing machine table has been reborn as a luxe-legged work station. Note the triple set of outlets on the wall nearby, enough to handle all your office appliances at once. Chic silk curtains with a bird design bring a woodland couture to this end of the space.

 Advance Design Studio, Ltd.
When this suburban family decided to renovate their kitchen, they knew that they wanted a little more space. Advance Design worked together with the homeowner to design a kitchen that would work for a large family who loved to gather regularly and always ended up in the kitchen! So the project began with extending out an exterior wall to accommodate a larger island and more moving-around space between the island and the perimeter cabinetry.
Style was important to the cook, who began collecting accessories and photos of the look she loved for months prior to the project design. She was drawn to the brightness of whites and grays, and the design accentuated this color palette brilliantly with the incorporation of a warm shade of brown woods that originated from a dining room table that was a family favorite. Classic gray and white cabinetry from Dura Supreme hits the mark creating a perfect balance between bright and subdued. Hints of gray appear in the bead board detail peeking just behind glass doors, and in the application of the handsome floating wood shelves between cabinets. White subway tile is made extra interesting with the application of dark gray grout lines causing it to be a subtle but noticeable detail worthy of attention.
Suede quartz Silestone graces the countertops with a soft matte hint of color that contrasts nicely with the presence of white painted cabinetry finished smartly with the brightness of a milky white farm sink. Old melds nicely with new, as antique bronze accents are sprinkled throughout hardware and fixtures, and work together unassumingly with the sleekness of stainless steel appliances.
The grace and timelessness of this sparkling new kitchen maintains the charm and character of a space that has seen generations past. And now this family will enjoy this new space for many more generations to come in the future with the help of the team at Advance Design Studio.
Dura Supreme Cabinetry
Photographer: Joe Nowak

 Black + White Studio Architects
Home office - contemporary built-in desk light wood floor home office idea in Salt Lake City

 FBC Remodel
©Finished Basement Company
Sewing/craft room layout
Example of a mid-sized transitional built-in desk porcelain tile and white floor craft room design in Denver with gray walls and no fireplace
Example of a mid-sized transitional built-in desk porcelain tile and white floor craft room design in Denver with gray walls and no fireplace

 Dillard-Jones Builders
Bunk room with built-in beds
Mountain style carpeted and beige floor bedroom photo with beige walls and no fireplace
Mountain style carpeted and beige floor bedroom photo with beige walls and no fireplace

Sponsored
Columbus, OH

Hope Restoration & General Contracting
Columbus Design-Build, Kitchen & Bath Remodeling, Historic Renovations

 Stokkers & Co
A beautiful shingle style residence we recently completed for a young family in Cold Spring Harbor, New York. Interior design by SRC Interiors. Built by Stokkers + Company.

 Chango
Ball & Albanese
Inspiration for a large coastal dark wood floor eat-in kitchen remodel in New York with shaker cabinets, white cabinets, stainless steel appliances and an island
Inspiration for a large coastal dark wood floor eat-in kitchen remodel in New York with shaker cabinets, white cabinets, stainless steel appliances and an island
 California Closets Maryland
Custom craft room designed by Emily Giebel of California Closets Baltimore.

 Shea Homes - Arizona
Example of a trendy light wood floor and beige floor craft room design in Phoenix with gray walls

Sponsored
Columbus, OH

Wannemacher Interiors
Customized Award-Winning Interior Design Solutions in Franklin Cnty OH

 Clean Design
Donna Dotan Photography Inc.
Mid-sized transitional freestanding desk dark wood floor study room photo in New York with blue walls
Mid-sized transitional freestanding desk dark wood floor study room photo in New York with blue walls

 Kristi Spouse Interiors
Jessie Young - www.realestatephotographerseattle.com
Bedroom - eclectic bedroom idea in Seattle
Bedroom - eclectic bedroom idea in Seattle

 When Light Wanders Photography
Example of a study space farmhouse gender-neutral dark wood floor and brown floor kids' study room design with gray walls
63