
Search results for "Sewing room" in Home Design Ideas

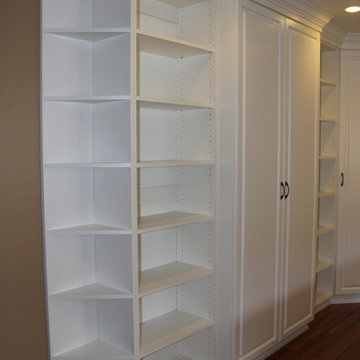
Mid-sized elegant gender-neutral carpeted walk-in closet photo with white cabinets and open cabinets
 Interior Motives
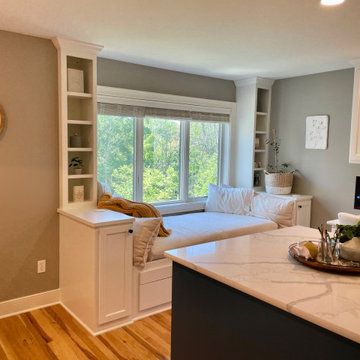
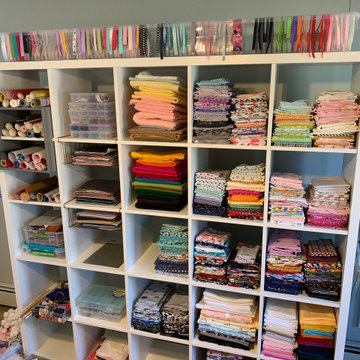
Craft room with quart countertops and 3 areas for sewing, embroidery and cricut work.
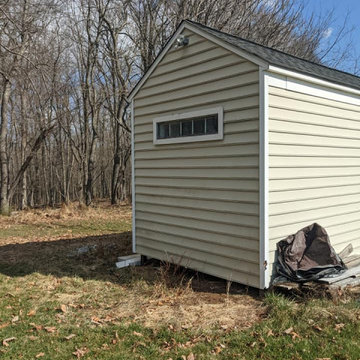
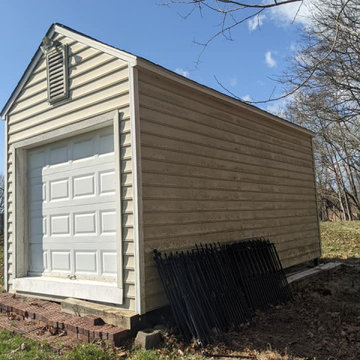
Inspiration for a mid-sized timeless home design remodel in Milwaukee
Inspiration for a mid-sized timeless home design remodel in Milwaukee

Find the right local pro for your project




 CIRCLE Design Studio
Dale Bernstein
Inspiration for a small contemporary gender-neutral dark wood floor playroom remodel in Indianapolis with white walls
Inspiration for a small contemporary gender-neutral dark wood floor playroom remodel in Indianapolis with white walls

Sponsored
Sunbury, OH

J.Holderby - Renovations
Franklin County's Leading General Contractors - 2X Best of Houzz!



 David Cannon Photography
Laundry room renovated by New River Home Builders. Photo credit: David Cannon Photography (www.davidcannonphotography.com)
Huge farmhouse l-shaped gray floor utility room photo in Atlanta with a farmhouse sink, recessed-panel cabinets, white cabinets, quartzite countertops, white walls, a side-by-side washer/dryer and white countertops
Huge farmhouse l-shaped gray floor utility room photo in Atlanta with a farmhouse sink, recessed-panel cabinets, white cabinets, quartzite countertops, white walls, a side-by-side washer/dryer and white countertops

 Casto's Inland Construction Group
Guest Bedroom and sewing room
Bedroom - mid-sized farmhouse master dark wood floor and brown floor bedroom idea in Seattle with beige walls and no fireplace
Bedroom - mid-sized farmhouse master dark wood floor and brown floor bedroom idea in Seattle with beige walls and no fireplace



 Structure Home
This Magnificent Spanish Colonial Estate Is An Exclusive 6,755 sq.ft. Custom Home in Thousand Oaks, CA. Mountain And Valley Vistas Unfold Along Entry Drive, Which Is Lined With A Charming Vineyard. This Sprawling 7.47 Acre Estate Boasts A Main House, A Guest Casita, Elegant Pool And Large Motor Courtyard With A Four-Bay Garage. This Custom Home's Architecture And Amenities Blend Exquisite Centuries-Old Detail And Craftsmanship With The Best of Today's Easy Living Style. The Spacious Interior Home Has Five Bedrooms With Suite Baths, Library Or Office, Game Room, Garden/Craft Room, Breakfast Room, Spacious Gourmet Kitchen And Large Family Room. The Master Suite With Private Retreat Or Gym Is Conveniently Located On The Entry Level. The Home Is Infused With Authentic Old World Charm Throughout. A Generous Use of Outdoor Covered Areas Create Delightful Living Spaces and Contribute To The Estate's Total 10,839 Square Feet of Covered Living Area.


 Mindy Nicole Photography
Childrens' room - small traditional girl dark wood floor childrens' room idea in Phoenix



 Futonland - Functional Furniture
Mid-sized transitional carpeted and brown floor home office photo in New York with beige walls and no fireplace

 JackBilt Homes
Living room - traditional dark wood floor living room idea in Atlanta with no tv and blue walls

81