
Search results for "Sewing room" in Home Design Ideas
 Buildwell
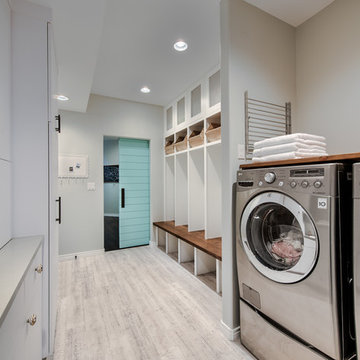
Remodeled Mudroom with built-in lockers
Photographs by Daniel O' Connor)
Example of a transitional laundry room design in Denver
Example of a transitional laundry room design in Denver

 Design Solutions
Example of a large beach style built-in desk home office design in Orlando with blue walls

 TK Building & Design
This transitional kitchen brings in clean lines, simple cabinets, warm earth tones accents, and lots of function. This kitchen has a small footprint and had very little storage space. Our clients wanted to add more space, somehow, get the most storage possible, make it feel bright and open, have a desk area, and somewhere that could function as a coffee area. By taking out the doorway into the dining room, we were able to extend the cabinetry into the dining room, giving them their desk area as well as storage and a nice area for guests! A custom appliance garage was made that allows you to have all the necessities right at your hands and gives you the ability to close it up and hide all of the appliances. Trash, spice, tray, and drawer pull outs were added for function, as well as 2 lazy susans, wine storage, and deep drawers for pots and pans.
The homeowner fell in love with the matte white GE Cafe appliances with the brushed bronze accents, and quite frankly, so did we! Once we found those, we knew we wanted to incorporate that metal throughout the kitchen.
New hardwood flooring was installed in the kitchen and finished to match the existing wood in the dining room. We brought the warmth up to eye level with open shelving stained to match.
We love creating with our clients, and this kitchen was no exception! We are thrilled with how everything came together.
Find the right local pro for your project

 Accentrics Interiors
Native House Photography
Transitional built-in desk dark wood floor and brown floor study room photo in Tampa with white walls
Transitional built-in desk dark wood floor and brown floor study room photo in Tampa with white walls


 Centennial Kitchen & Bath
Re-purposed sewing cabinet used for vanity, Native Trails hand hammered copper sink
Small transitional beige tile and stone tile limestone floor bathroom photo with a vessel sink, furniture-like cabinets, light wood cabinets, wood countertops, a two-piece toilet and red walls
Small transitional beige tile and stone tile limestone floor bathroom photo with a vessel sink, furniture-like cabinets, light wood cabinets, wood countertops, a two-piece toilet and red walls

 bluedogdecorating
B. Shelley
Example of a mid-sized eclectic freestanding desk carpeted home office design in Tampa with gray walls and no fireplace
Example of a mid-sized eclectic freestanding desk carpeted home office design in Tampa with gray walls and no fireplace



 Custom Homes by Robert Wood
Example of a mid-sized classic built-in desk ceramic tile and beige floor craft room design in Austin with beige walls and no fireplace

 Mosby Building Arts
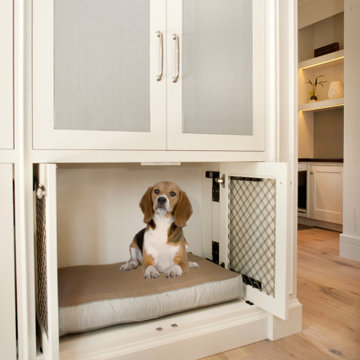
The home office portion of the gift wrapping room uses the same white maple Wellborn cabinets connected by walnut countertops. The office space was originally set up so the lady of the house had a computer and printer for her craft projects, but the man of the house finds himself (and their dog!) spending a lot of time at this station because it's inviting and inspiring.
Photo by Toby Weiss


 Design Me By Mahlah
This little breakfast nook was the perfect place to create built in benches with custom cushions and pillows. The round table helps the space flow and the pops of red and blue unite it with the design of the adjacent rooms.
Custom cushions created by: Sew Rose
Custom pillows created by: Sewing Things Up
Custom benches created by: Brian Beatham

 Organizare by Clarissa
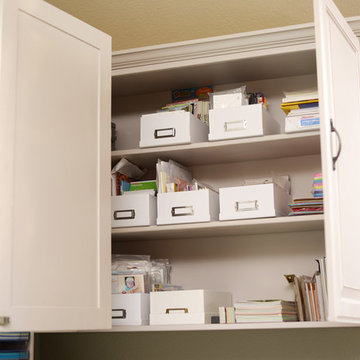
Storage for photo printing supplies and more paper products.
Photo by: Frank Marrott - Concept 7
www.concept7photo.com
Example of a large cottage chic built-in desk carpeted home design design in Dallas with gray walls
Example of a large cottage chic built-in desk carpeted home design design in Dallas with gray walls

Sponsored
Columbus, OH

Wannemacher Interiors
Customized Award-Winning Interior Design Solutions in Franklin Cnty OH
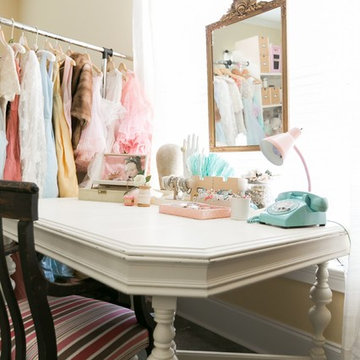
 STR8N UP Professional Organizing Services
photos by Patrick Brickman
This was a large craft room that was fully functional for all types of crafting including scrapbooking, painting, beading, jewelry making, stamping, die-cutting, sewing, calligraphy, etc. The client had beautiful eclectic and victorian pieces that resulted in a stunning craft room
 Kerstin Dieterich Designs, LLC
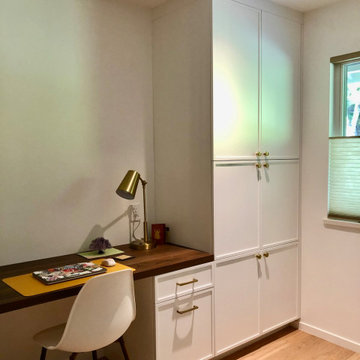
A flexible space for the family- home office, sewing room- custom cabinets
Example of a built-in desk home office design in San Francisco
Example of a built-in desk home office design in San Francisco

 Syler Custom Homes
Inspiration for a mid-sized timeless galley marble floor dedicated laundry room remodel in Kansas City with a drop-in sink, raised-panel cabinets, medium tone wood cabinets, laminate countertops, beige walls and a side-by-side washer/dryer





 Dura Supreme Cabinetry
This modern farmhouse kitchen features a beautiful combination of Navy Blue painted and gray stained Hickory cabinets that’s sure to be an eye-catcher. The elegant “Morel” stain blends and harmonizes the natural Hickory wood grain while emphasizing the grain with a subtle gray tone that beautifully coordinated with the cool, deep blue paint.
The “Gale Force” SW 7605 blue paint from Sherwin-Williams is a stunning deep blue paint color that is sophisticated, fun, and creative. It’s a stunning statement-making color that’s sure to be a classic for years to come and represents the latest in color trends. It’s no surprise this beautiful navy blue has been a part of Dura Supreme’s Curated Color Collection for several years, making the top 6 colors for 2017 through 2020.
Beyond the beautiful exterior, there is so much well-thought-out storage and function behind each and every cabinet door. The two beautiful blue countertop towers that frame the modern wood hood and cooktop are two intricately designed larder cabinets built to meet the homeowner’s exact needs.
The larder cabinet on the left is designed as a beverage center with apothecary drawers designed for housing beverage stir sticks, sugar packets, creamers, and other misc. coffee and home bar supplies. A wine glass rack and shelves provides optimal storage for a full collection of glassware while a power supply in the back helps power coffee & espresso (machines, blenders, grinders and other small appliances that could be used for daily beverage creations. The roll-out shelf makes it easier to fill clean and operate each appliance while also making it easy to put away. Pocket doors tuck out of the way and into the cabinet so you can easily leave open for your household or guests to access, but easily shut the cabinet doors and conceal when you’re ready to tidy up.
Beneath the beverage center larder is a drawer designed with 2 layers of multi-tasking storage for utensils and additional beverage supplies storage with space for tea packets, and a full drawer of K-Cup storage. The cabinet below uses powered roll-out shelves to create the perfect breakfast center with power for a toaster and divided storage to organize all the daily fixings and pantry items the household needs for their morning routine.
On the right, the second larder is the ultimate hub and center for the homeowner’s baking tasks. A wide roll-out shelf helps store heavy small appliances like a KitchenAid Mixer while making them easy to use, clean, and put away. Shelves and a set of apothecary drawers help house an assortment of baking tools, ingredients, mixing bowls and cookbooks. Beneath the counter a drawer and a set of roll-out shelves in various heights provides more easy access storage for pantry items, misc. baking accessories, rolling pins, mixing bowls, and more.
The kitchen island provides a large worktop, seating for 3-4 guests, and even more storage! The back of the island includes an appliance lift cabinet used for a sewing machine for the homeowner’s beloved hobby, a deep drawer built for organizing a full collection of dishware, a waste recycling bin, and more!
All and all this kitchen is as functional as it is beautiful!
Request a FREE Dura Supreme Brochure Packet:
http://www.durasupreme.com/request-brochure

 OPaL Design Build
secret reading nook
Family room library - transitional light wood floor and beige floor family room library idea in DC Metro with beige walls
Family room library - transitional light wood floor and beige floor family room library idea in DC Metro with beige walls
85