
Search results for "Sewing room" in Home Design Ideas

 Gordon James Construction
Inspiration for a transitional carpeted family room remodel in Minneapolis with gray walls

 Delpino Custom Homes
Patrick Brickman
Large transitional kids' white tile and ceramic tile white floor and mosaic tile floor alcove bathtub photo in Charleston with pink walls, white cabinets, white countertops, recessed-panel cabinets, an integrated sink and quartz countertops
Large transitional kids' white tile and ceramic tile white floor and mosaic tile floor alcove bathtub photo in Charleston with pink walls, white cabinets, white countertops, recessed-panel cabinets, an integrated sink and quartz countertops
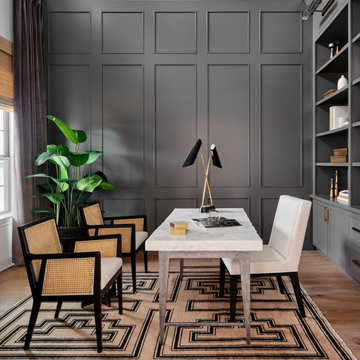
 Haven Design and Construction
The sophisticated study adds a touch of moodiness to the home. Our team custom designed the 12' tall built in bookcases and wainscoting to add some much needed architectural detailing to the plain white space and 22' tall walls. A hidden pullout drawer for the printer and additional file storage drawers add function to the home office. The windows are dressed in contrasting velvet drapery panels and simple sophisticated woven window shades. The woven textural element is picked up again in the area rug, the chandelier and the caned guest chairs. The ceiling boasts patterned wallpaper with gold accents. A natural stone and iron desk and a comfortable desk chair complete the space.
Find the right local pro for your project

 RD Architecture, LLC
Photography by Juliana Franco
Inspiration for a mid-sized mid-century modern single-wall porcelain tile and gray floor dedicated laundry room remodel in Houston with flat-panel cabinets, gray cabinets, solid surface countertops, white walls and a stacked washer/dryer
Inspiration for a mid-sized mid-century modern single-wall porcelain tile and gray floor dedicated laundry room remodel in Houston with flat-panel cabinets, gray cabinets, solid surface countertops, white walls and a stacked washer/dryer




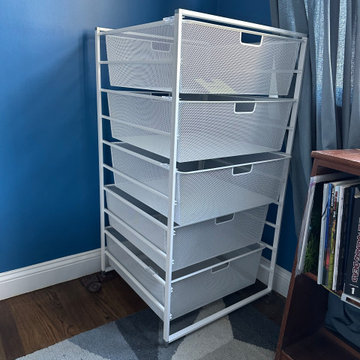
 An Organized Life
Turn a cluttered closet into an organized craft space - we used two towers of container store elfa drawers and transformed the room.
Bedroom - contemporary bedroom idea in Boston
Bedroom - contemporary bedroom idea in Boston


 Jessica Cain
 © 2018 Houzz
Example of a small farmhouse kitchen/dining room combo design in Kansas City with black walls
Example of a small farmhouse kitchen/dining room combo design in Kansas City with black walls

Mid-sized cottage chic freestanding desk medium tone wood floor home studio photo in Los Angeles with white walls
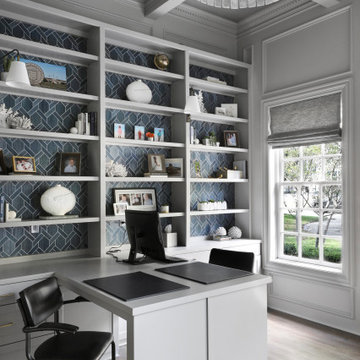
 BGI Design
Inspiration for a mid-sized transitional built-in desk medium tone wood floor, brown floor, coffered ceiling and wall paneling home office library remodel in Dallas with gray walls

 California Closets, San Francisco
Craft Room with Lighted Countertop
Mid-sized elegant light wood floor home office photo in San Francisco with beige walls
Mid-sized elegant light wood floor home office photo in San Francisco with beige walls

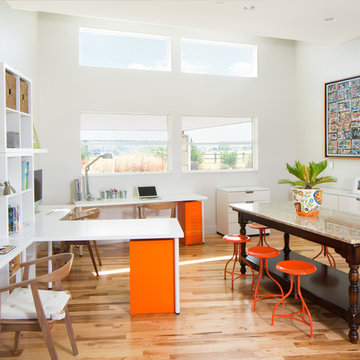
 Melton Design Build
The large home office is perfect for the whole family. It includes work space for the kids to work on home work and parents to catch up on emails.
Photo Credit: StudioQPhoto.com


 Kitchen Wise of Salt Lake City
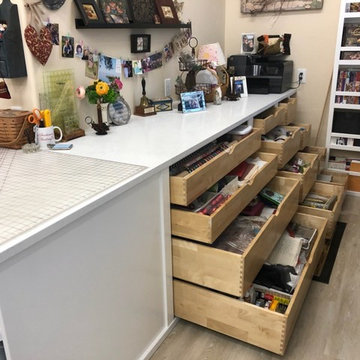
This craft/sewing room was a blank slate when we started. First, shelving framework was created to house the different storage elements and support the quartz countertop. Next the shelving was painted to and the custom roll out shelves were installed for increased storage capacity and ease of access.

 Valet Custom Cabinets & Closets
Inspiration for a mid-sized contemporary built-in desk carpeted and beige floor study room remodel in San Francisco with beige walls and no fireplace
Inspiration for a mid-sized contemporary built-in desk carpeted and beige floor study room remodel in San Francisco with beige walls and no fireplace



96