
Search results for "Sexual interior" in Home Design Ideas
 Kass Wilson
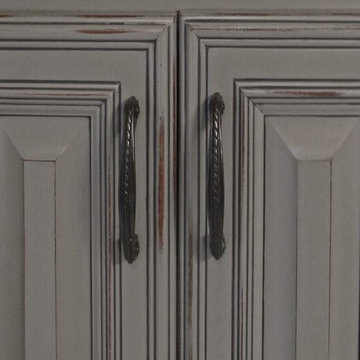
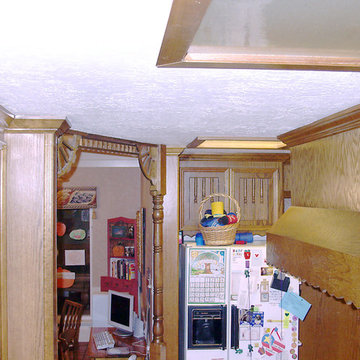
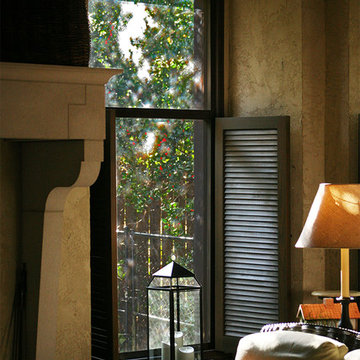
The original wood was allowed to show through in only a few areas in order to provide character without being too rustic.
Large elegant home design photo in Atlanta
Large elegant home design photo in Atlanta


 Kitchen Design Partners, Inc.
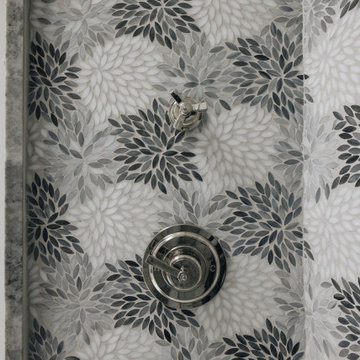
Corner shower - large traditional master single-sink corner shower idea in Chicago with recessed-panel cabinets, brown cabinets, an undermount sink, a hinged shower door and multicolored countertops
Find the right local pro for your project

 Sitework, Inc.
Food Pantry and Laundry off Utility Hallway, leading to guest suite.
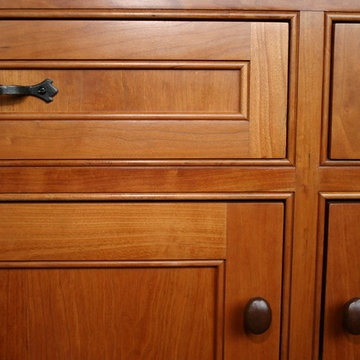
Example of a mid-sized transitional galley terra-cotta tile kitchen pantry design in Phoenix with shaker cabinets and light wood cabinets
Example of a mid-sized transitional galley terra-cotta tile kitchen pantry design in Phoenix with shaker cabinets and light wood cabinets





Sponsored
Columbus, OH

Snider & Metcalf Interior Design, LTD
Leading Interior Designers in Columbus, Ohio & Ponte Vedra, Florida


 Kim Doggett Architects
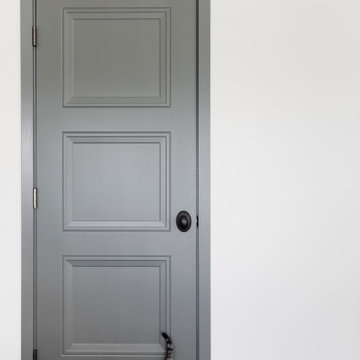
Dressing pass-through to the master Bedroom.
Inspiration for a timeless hallway remodel in New York
Inspiration for a timeless hallway remodel in New York




Sponsored
Columbus, OH
Snider & Metcalf Interior Design, LTD
Leading Interior Designers in Columbus, Ohio & Ponte Vedra, Florida

 Chameleon Paintworks Inc.
Interior paint for a residential space.
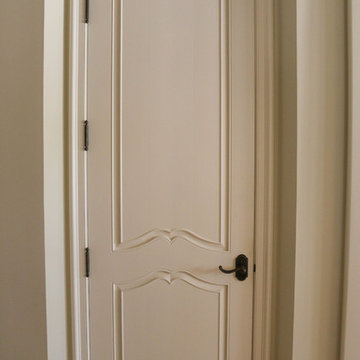
Elegant entryway photo in Los Angeles
Elegant entryway photo in Los Angeles





 Urban & Upscale - Staging & Design Company
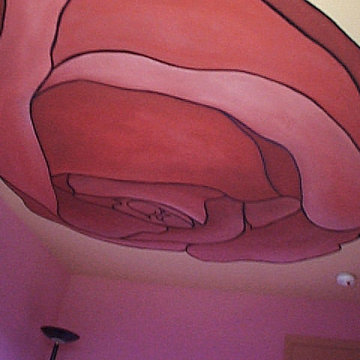
Ceiling Rose in Child's Bedroom by Master Painter Michael Denham
Home design - mid-sized eclectic home design idea in Los Angeles with yellow walls
Home design - mid-sized eclectic home design idea in Los Angeles with yellow walls

 Oakford Home Furnishings
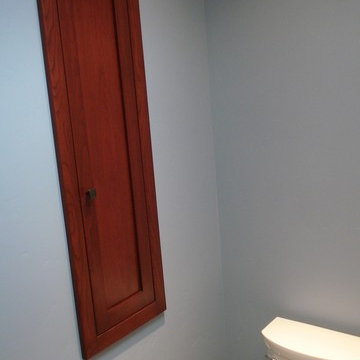
This 6 foot tall, solid red oak, tower cabinet was commissioned by a customer who needed a storage solution for her cleaning products. She didn't have appropriate storage space other than in her dining room, so she was looking for a piece that was both functional and attractive.
We designed and built this tower cabinet entirely out of red oak wood and then applied a red chestnut stain before adding a glossy polyurethane varnish for durability and protection.
All of the hardware added to the cabinet has an antique bronze finish that pairs well with the red chestnut stain. The inside shelf can be moved to three total height positions, or can be removed entirely if needed. Given the height of the door and cabinet, a third hinge is utilized to ensure stability and strength. The top of the cabinet, door edges and base molding all have a decorative trim added to them to finish out the piece.

 David Estreich Architects
The central hallway is improved in two major ways. The angled doors to the foyer are remodeled as deep-silted windows os that they bar entry from, but give a preview of, the dining and living rooms beyond.
36