
Search results for "Sexual interior" in Home Design Ideas


 Revered Painting Ltd.
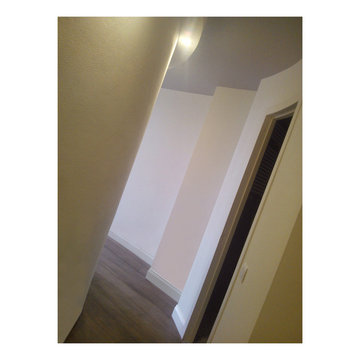
Example of a mid-sized classic medium tone wood floor hallway design in Burlington with yellow walls

Find the right local pro for your project

 Seasons Interiors
Island panels in Steel with custom finish and mounted with bolts
Large urban l-shaped porcelain tile open concept kitchen photo in Denver with a farmhouse sink, blue backsplash, glass tile backsplash, stainless steel appliances, an island and quartz countertops
Large urban l-shaped porcelain tile open concept kitchen photo in Denver with a farmhouse sink, blue backsplash, glass tile backsplash, stainless steel appliances, an island and quartz countertops


 Loftic Interior Design Studio
Inspiration for a small contemporary guest vinyl floor bedroom remodel with beige walls and no fireplace

 GD Custom Woodworking LLC
Bedroom - mid-sized traditional master dark wood floor bedroom idea in Miami with beige walls and no fireplace

Sponsored
Columbus, OH

Wannemacher Interiors
Customized Award-Winning Interior Design Solutions in Franklin Cnty OH
 Clifton Leung Design Workshop - CLDW.com.hk
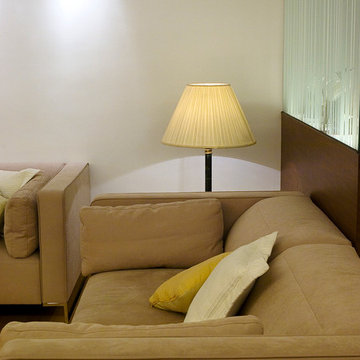
Light brown sofas and cushions in earth tones of white and yellow were chosen to complement the main colour scheme of brown. The light shades also opens up the space, making it appear bigger.








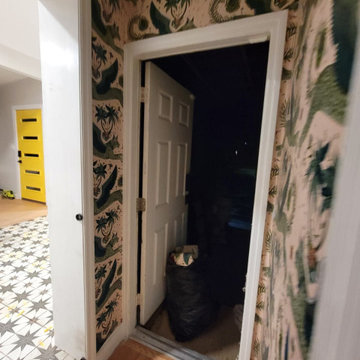
 Sacramento Wallpaper Installation
Hallway wallpaper installation – Loomis, CA. A contemporary hallway in Loomis was given structure and motion with a vertical stripe wallpaper in cool tones. We installed it along a long corridor, aligning panels precisely between three doorways to maintain visual consistency and bring subtle rhythm to the space.


 Milcasa Store
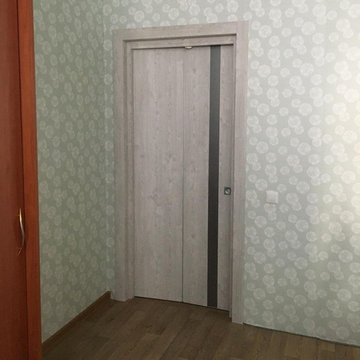
The most compact opening system from MilcasaStore has a self-explanatory name - COMPACK.
Interior doors are equipped with a pivoting and sliding mechanism that simultaneously solves 2 problems - saving space and creating a modern interior. When opened, each door leaf is folded in half and placed along the wall, occupying an area 2 times less than its own surface. This is convenient when furniture and decor items are located close to the opening.
Its undeniable advantages:
☑️ in the closed position does not lose sound insulation
☑️ does not reduce the light opening
☑️ moves smoothly and silently
☑️takes up 2 times less space in comparison with a conventional door

Sponsored
Columbus, OH

Hope Restoration & General Contracting
Columbus Design-Build, Kitchen & Bath Remodeling, Historic Renovations
 Pittenger Family Construction
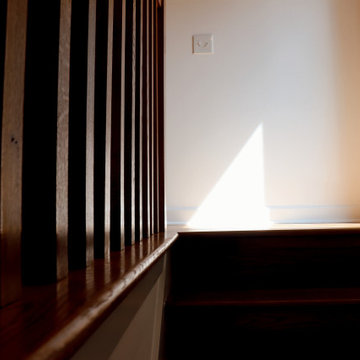
Custom wood railing with vertical slats and a rounded top rail in a rich stained finish, beside a matching hardwood step. The slat design keeps the space open and adds warmth against the white walls.

 Jane of All Trades Inc.
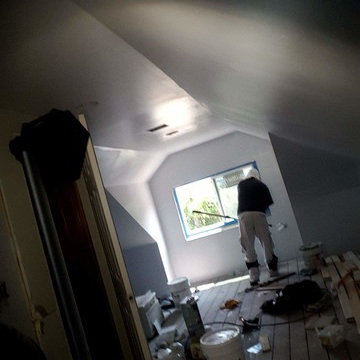
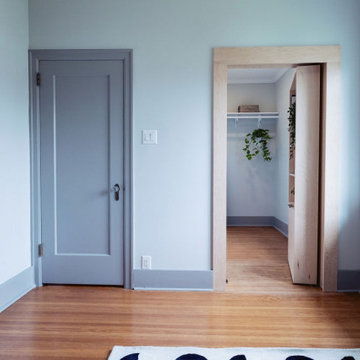
The magic is in the mechanism. This view showcases the custom-built bookshelf door in action, swinging open smoothly to reveal the spacious walk-in closet within. This level of custom carpentry creates a show-stopping feature that is both surprising and highly practical.
65