
Search results for "Shabby chic buffet" in Home Design Ideas

 JG Design Studio


This small kitchen was inaccessible from the existing dining room. The rooms adjacent to the kitchen were needing natural light and improved flow. Opening the wall between the spaces, updating all the systems, finishes and reworking the layout turned this outdated space into as sensation shabby-chic redux! Jay Fram Photography
 JG Design Studio

This small kitchen was inaccessible from the existing dining room. The rooms adjacent to the kitchen were needing natural light and improved flow. Opening the wall between the spaces, updating all the systems, finishes and reworking the layout turned this outdated space into as sensation shabby-chic redux! Jay Fram Photography
Find the right local pro for your project

 Nar Design Group
This home remodel is a celebration of curves and light. Starting from humble beginnings as a basic builder ranch style house, the design challenge was maximizing natural light throughout and providing the unique contemporary style the client’s craved.
The Entry offers a spectacular first impression and sets the tone with a large skylight and an illuminated curved wall covered in a wavy pattern Porcelanosa tile.
The chic entertaining kitchen was designed to celebrate a public lifestyle and plenty of entertaining. Celebrating height with a robust amount of interior architectural details, this dynamic kitchen still gives one that cozy feeling of home sweet home. The large “L” shaped island accommodates 7 for seating. Large pendants over the kitchen table and sink provide additional task lighting and whimsy. The Dekton “puzzle” countertop connection was designed to aid the transition between the two color countertops and is one of the homeowner’s favorite details. The built-in bistro table provides additional seating and flows easily into the Living Room.
A curved wall in the Living Room showcases a contemporary linear fireplace and tv which is tucked away in a niche. Placing the fireplace and furniture arrangement at an angle allowed for more natural walkway areas that communicated with the exterior doors and the kitchen working areas.
The dining room’s open plan is perfect for small groups and expands easily for larger events. Raising the ceiling created visual interest and bringing the pop of teal from the Kitchen cabinets ties the space together. A built-in buffet provides ample storage and display.
The Sitting Room (also called the Piano room for its previous life as such) is adjacent to the Kitchen and allows for easy conversation between chef and guests. It captures the homeowner’s chic sense of style and joie de vivre.

 Stephanie Muno
Example of a large transitional master gray tile and porcelain tile ceramic tile and multicolored floor drop-in bathtub design in Chicago with gray cabinets, a one-piece toilet, gray walls, a console sink, marble countertops, shaker cabinets and a hinged shower door
 FineCraft Contractors, Design + Build
FineCraft Contractors, Inc.
Soleimani Photography
Example of a mid-sized cottage chic u-shaped light wood floor and brown floor open concept kitchen design in DC Metro with an undermount sink, beaded inset cabinets, gray cabinets, marble countertops, multicolored backsplash, ceramic backsplash, stainless steel appliances, an island and gray countertops
Example of a mid-sized cottage chic u-shaped light wood floor and brown floor open concept kitchen design in DC Metro with an undermount sink, beaded inset cabinets, gray cabinets, marble countertops, multicolored backsplash, ceramic backsplash, stainless steel appliances, an island and gray countertops
 Bellwether Design LLC

The range is an authentic Magic Chef from the late 1920's.
Inspiration for a small shabby-chic style l-shaped light wood floor and brown floor enclosed kitchen remodel with an undermount sink, shaker cabinets, white cabinets, tile countertops, white backsplash, wood backsplash, white appliances and an island
Inspiration for a small shabby-chic style l-shaped light wood floor and brown floor enclosed kitchen remodel with an undermount sink, shaker cabinets, white cabinets, tile countertops, white backsplash, wood backsplash, white appliances and an island

Sponsored
Columbus, OH

Structural Remodeling
Franklin County's Heavy Timber Specialists | Best of Houzz 2020!
 CR Interior Design

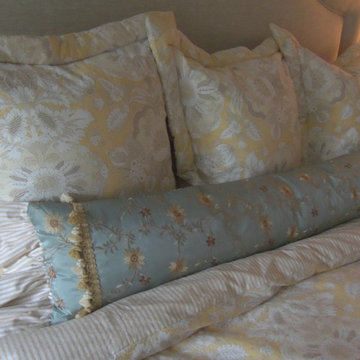
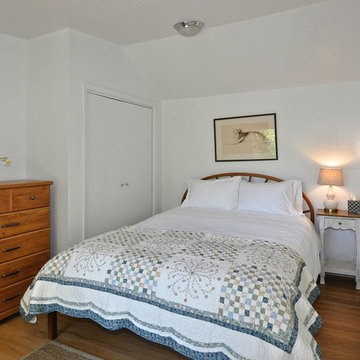

This fantastic living room has windows all around with natural light, with drapes and area rug and accessories soften the light and brought in warmth.
 User
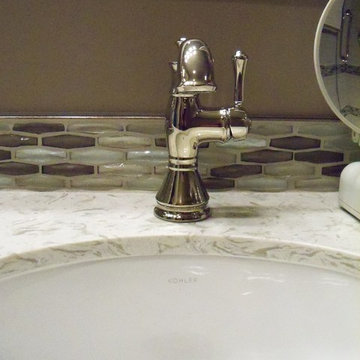
UserSmall cottage chic master gray tile and ceramic tile mosaic tile floor alcove shower photo in Phoenix with furniture-like cabinets, distressed cabinets, a two-piece toilet, beige walls, an undermount sink and quartz countertops

Sponsored
Columbus, OH
Structural Remodeling
Franklin County's Heavy Timber Specialists | Best of Houzz 2020!
 Custom Alley Slipcovers
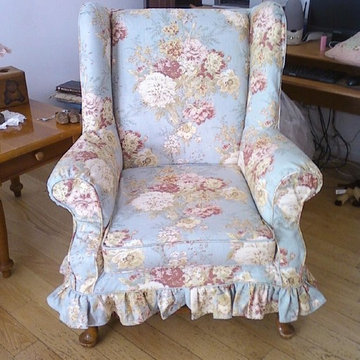
Shades of Crimson, pink and white cabbage rose print cover this wingback chair. This lovely and comfortable chair with matching ruffle is perfect for a woman's office... Take a break from the computer and sink into this beauty with a great cup of tea.
 Brewster Home Fashions
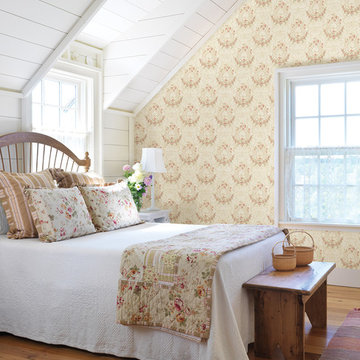
White wood plank walls meet a romantic cameo wallpaper in this shabby-chic bedroom that's oh so sweet.
Cottage chic bedroom photo in Boston
Cottage chic bedroom photo in Boston
 Kitchen and Bath Showcase - Rapid City, SD
Johnny Sundby
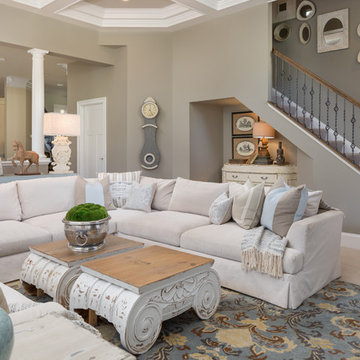

Eat-in kitchen - huge shabby-chic style galley dark wood floor eat-in kitchen idea with a farmhouse sink, raised-panel cabinets, distressed cabinets, granite countertops, gray backsplash, stainless steel appliances and two islands
Eat-in kitchen - huge shabby-chic style galley dark wood floor eat-in kitchen idea with a farmhouse sink, raised-panel cabinets, distressed cabinets, granite countertops, gray backsplash, stainless steel appliances and two islands

Sponsored
Columbus, OH
Structural Remodeling
Franklin County's Heavy Timber Specialists | Best of Houzz 2020!
 Fredenhagen Remodel & Design
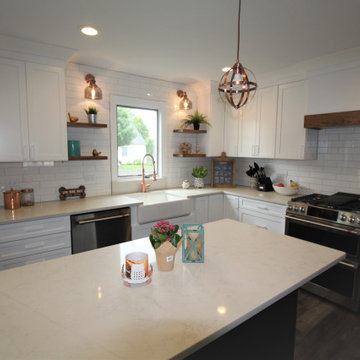
Bringing Copper Back! Take a peak at this new, super cute, Shabby chic kitchen, a kitchen where you actually want to be in.
Mid-sized cottage chic l-shaped vinyl floor and brown floor eat-in kitchen photo in Nashville with a farmhouse sink, shaker cabinets, white cabinets, solid surface countertops, white backsplash, porcelain backsplash, stainless steel appliances, an island and white countertops
Mid-sized cottage chic l-shaped vinyl floor and brown floor eat-in kitchen photo in Nashville with a farmhouse sink, shaker cabinets, white cabinets, solid surface countertops, white backsplash, porcelain backsplash, stainless steel appliances, an island and white countertops

 Beer Architectural Group
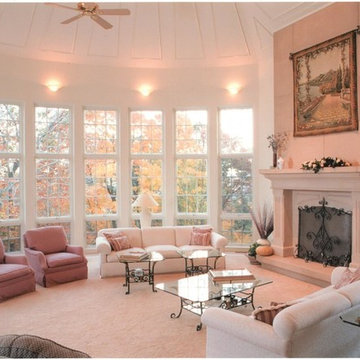
Living room - large shabby-chic style formal and enclosed carpeted living room idea in New York with white walls, a standard fireplace, a plaster fireplace and no tv
44