
Search results for "Shabby chic buffet" in Home Design Ideas
 Fredenhagen Remodel & Design
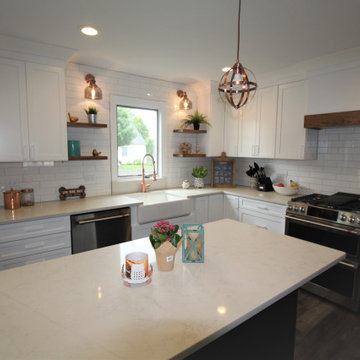
Bringing Copper Back! Take a peak at this new, super cute, Shabby chic kitchen, a kitchen where you actually want to be in.
Mid-sized cottage chic l-shaped vinyl floor and brown floor eat-in kitchen photo in Nashville with a farmhouse sink, shaker cabinets, white cabinets, solid surface countertops, white backsplash, porcelain backsplash, stainless steel appliances, an island and white countertops
Mid-sized cottage chic l-shaped vinyl floor and brown floor eat-in kitchen photo in Nashville with a farmhouse sink, shaker cabinets, white cabinets, solid surface countertops, white backsplash, porcelain backsplash, stainless steel appliances, an island and white countertops


Find the right local pro for your project
 Davetta Moore Designs
Are You Crafty?
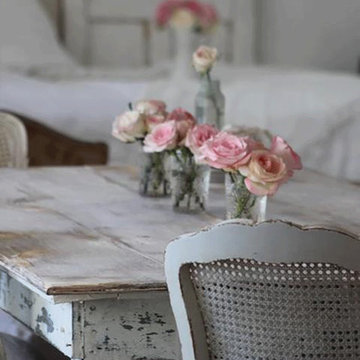
As you look around for opportunities, they are everywhere. The possibilities are endless to purchase, repurpose and update. If you are crafty this look could work for you.
Photo by Shabby Chic Mania - https://www.facebook.com/photo.php?fbid=231206233592118&set=a.208915995821142.49756.208901872489221&type=1&permPage=1
Davetta Moore Designs.
Interior Design for the way you live your life now. If I can be of help to you or someone you know, please email or call 704.699.0668. I would be happy to help you!
Join periodic email updates http://bit.ly/1EL0wWY
Google Plus https://plus.google.com/+DavettaMooreDesignsConcord/posts
Facebook https://www.facebook.com/davettamooredesigns
Pinterest https://www.pinterest.com/davettamoore/
Twitter https://twitter.com/davettamoore
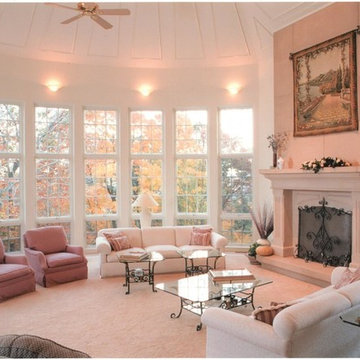
 Beer Architectural Group
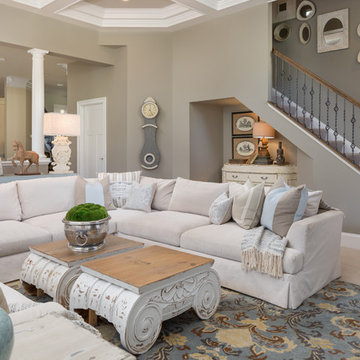
Living room - large shabby-chic style formal and enclosed carpeted living room idea in New York with white walls, a standard fireplace, a plaster fireplace and no tv
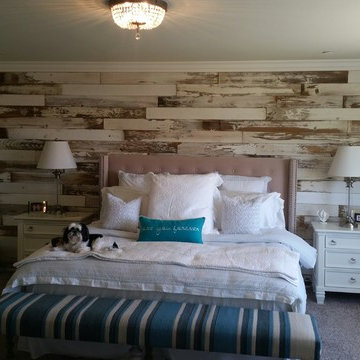
 Poppas Barn- Reclaimed Wood & Accents
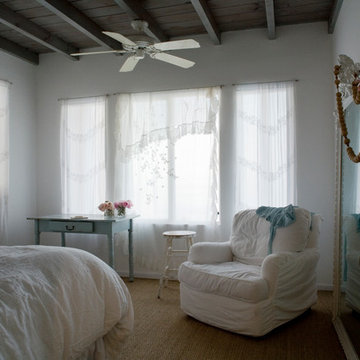
This master bedroom brings an extra cozy feel with it's shabby chic decore, which is set off perfectly with this "Tom Sawyer" collection of reclaimed wood.
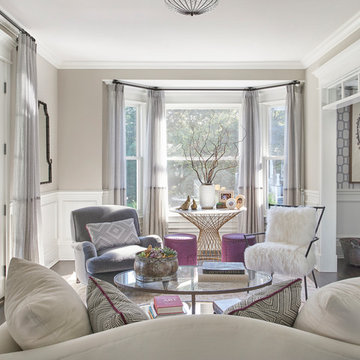
 Elizabeth Krueger Design
Example of a mid-sized transitional formal and open concept dark wood floor and brown floor living room design with gray walls, no fireplace and no tv

Sponsored
Columbus, OH

Structural Remodeling
Franklin County's Heavy Timber Specialists | Best of Houzz 2020!
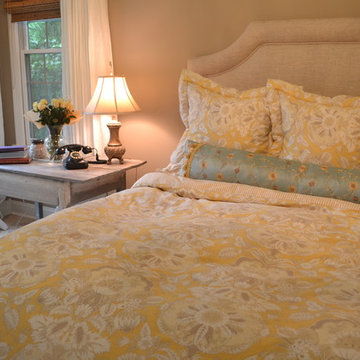

 Erika Gurskyte Pace

Example of a mid-sized cottage chic u-shaped kitchen design with a farmhouse sink, louvered cabinets, white cabinets, wood countertops and ceramic backsplash
 Kristine Grace Interiors


The client wanted a shabby-chic style with pops of colour. She wanted to create a space where she could work from home without it looking too overcrowded. She wanted her space to feel brighter and with more character. We added a wall paper to add dimension and character to her space, while also introducing lots of texture. We swapped out her dark cabinets for bright white furniture pieces to lighten up the space.
 Kristine Grace Interiors
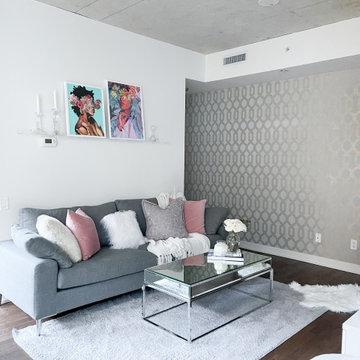
The client wanted a shabby-chic style with pops of colour. She wanted to create a space where she could work from home without it looking too overcrowded. She wanted her space to feel brighter and with more character. We added a wall paper to add dimension and character to her space, while also introducing lots of texture. We swapped out her dark cabinets for bright white furniture pieces to lighten up the space.
 Kristine Grace Interiors
The client wanted a shabby-chic style with pops of colour. She wanted to create a space where she could work from home without it looking too overcrowded. She wanted her space to feel brighter and with more character. We added a wall paper to add dimension and character to her space, while also introducing lots of texture. We swapped out her dark cabinets for bright white furniture pieces to lighten up the space.

Sponsored
Columbus, OH
Structural Remodeling
Franklin County's Heavy Timber Specialists | Best of Houzz 2020!
 Metropolitan Cabinets & Countertops
Eric Roth Photography

Decora cabinet in door style Airedale, finish is Angora.
Hafele legs.
Mid-sized cottage chic 3/4 light wood floor and brown floor bathroom photo in Boston with gray walls, shaker cabinets, distressed cabinets, a one-piece toilet, solid surface countertops and an undermount sink
Mid-sized cottage chic 3/4 light wood floor and brown floor bathroom photo in Boston with gray walls, shaker cabinets, distressed cabinets, a one-piece toilet, solid surface countertops and an undermount sink
 Kristine Grace Interiors

The client wanted a shabby-chic style with pops of colour. She wanted to create a space where she could work from home without it looking too overcrowded. She wanted her space to feel brighter and with more character. We added a wall paper to add dimension and character to her space, while also introducing lots of texture. We swapped out her dark cabinets for bright white furniture pieces to lighten up the space.

Sponsored
Columbus, OH
Structural Remodeling
Franklin County's Heavy Timber Specialists | Best of Houzz 2020!
 Kristine Grace Interiors
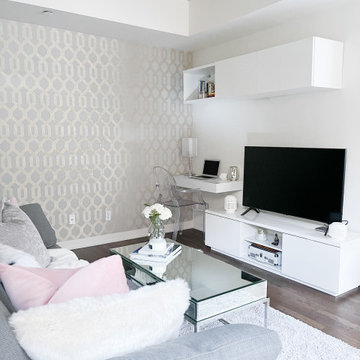
The client wanted a shabby-chic style with pops of colour. She wanted to create a space where she could work from home without it looking too overcrowded. She wanted her space to feel brighter and with more character. We added a wall paper to add dimension and character to her space, while also introducing lots of texture. We swapped out her dark cabinets for bright white furniture pieces to lighten up the space.
 Kristine Grace Interiors

The client wanted a shabby-chic style with pops of colour. She wanted to create a space where she could work from home without it looking too overcrowded. She wanted her space to feel brighter and with more character. We added a wall paper to add dimension and character to her space, while also introducing lots of texture. We swapped out her dark cabinets for bright white furniture pieces to lighten up the space.
 FineCraft Contractors, Design + Build
FineCraft Contractors, Inc.
Soleimani Photography

Mid-sized cottage chic open concept light wood floor and brown floor family room library photo in DC Metro with blue walls, a standard fireplace, a wood fireplace surround and a wall-mounted tv
Mid-sized cottage chic open concept light wood floor and brown floor family room library photo in DC Metro with blue walls, a standard fireplace, a wood fireplace surround and a wall-mounted tv
45