
Search results for "Shabby chic buffet" in Home Design Ideas

 Gracious Spaces
Gracious Spaces
Example of a mid-sized cottage chic medium tone wood floor living room design in Nashville with a two-sided fireplace, a wood fireplace surround and a tv stand
Example of a mid-sized cottage chic medium tone wood floor living room design in Nashville with a two-sided fireplace, a wood fireplace surround and a tv stand

 Erika Gurskyte Pace
Inspiration for a mid-sized shabby-chic style u-shaped kitchen remodel with a farmhouse sink, louvered cabinets, white cabinets, wood countertops and ceramic backsplash

Find the right local pro for your project
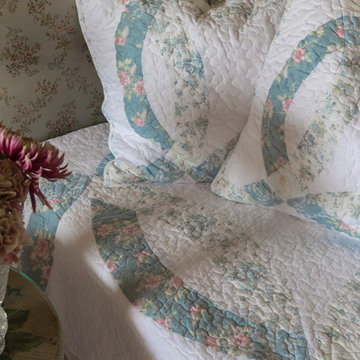
 Rachel Ashwell Shabby Chic Couture
Photography: @just_belle
Inspiration for a mid-sized shabby-chic style guest bedroom remodel in Los Angeles
Inspiration for a mid-sized shabby-chic style guest bedroom remodel in Los Angeles

 12/12 Architects & Planners
Inspiration for a mid-sized shabby-chic style master white tile and ceramic tile single-sink, ceramic tile, white floor, wallpaper ceiling and wainscoting freestanding bathtub remodel in Chicago with recessed-panel cabinets, medium tone wood cabinets, granite countertops, white countertops, a freestanding vanity, a one-piece toilet, multicolored walls and a vessel sink
 12/12 Architects & Planners
Example of a mid-sized cottage chic master white tile and ceramic tile single-sink, ceramic tile, white floor, wallpaper ceiling and wainscoting freestanding bathtub design in Chicago with recessed-panel cabinets, medium tone wood cabinets, a freestanding vanity, granite countertops, white countertops, a one-piece toilet, multicolored walls and a vessel sink
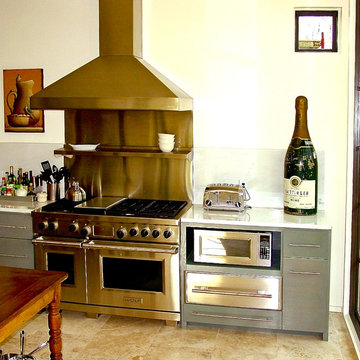
 McKeithan Design Studio, LLC
This shabby chic kitchen has sleek, contemporary cabinets contrasted by a travertine floor.
Photo by Kurt Mckeithan
Example of a mid-sized trendy single-wall travertine floor eat-in kitchen design in Nashville with a farmhouse sink, flat-panel cabinets, gray cabinets, marble countertops, white backsplash, stone slab backsplash, stainless steel appliances, white walls and no island
Example of a mid-sized trendy single-wall travertine floor eat-in kitchen design in Nashville with a farmhouse sink, flat-panel cabinets, gray cabinets, marble countertops, white backsplash, stone slab backsplash, stainless steel appliances, white walls and no island

Sponsored
Columbus, OH

Structural Remodeling
Franklin County's Heavy Timber Specialists | Best of Houzz 2020!
 Erika Gurskyte Pace
Mid-sized cottage chic u-shaped kitchen photo with a farmhouse sink, louvered cabinets, white cabinets, wood countertops and ceramic backsplash

 Ancient Elements Stoneworks
Ancient Elements Stoneworks helped a couple create a shabby chic kitchen with their existing cabinets and flooring. The Netuno Bordeaux helps pull in the colors of both while still creating a new modern look.
 Rachel Ashwell Shabby Chic Couture
Cool and comfy, a teak hammock support, a simple crochet hammock and an array of pillows and beachy cotton throws.
Photo Credit: Amy Neunsinger
Example of a cottage chic deck design in Los Angeles
Example of a cottage chic deck design in Los Angeles



 SAJ Designs, LLC
Focus Fort Worth Photography
Inspiration for a timeless dining room remodel in Dallas with brown walls
Inspiration for a timeless dining room remodel in Dallas with brown walls

 modGSI Furniture
You can never go wrong with white and bright space! Style your dining with shabby chic white dining room furniture like high gloss slab dining table and sleek chairs with metal support for stability. Add high gloss bookshelf to complete the style where you can place your collectibles. Reason why you can never go wrong with white furniture pieces because you can dd any pop up color to spice up your space like red, yellow or greenery. Enjoy your everyday dining and entertainment with your family and friends with shabby chic style space!

Sponsored
Columbus, OH
Structural Remodeling
Franklin County's Heavy Timber Specialists | Best of Houzz 2020!

 FineCraft Contractors, Design + Build
FineCraft Contractors, Inc.
Soleimani Photography
Example of a mid-sized cottage chic u-shaped light wood floor and brown floor open concept kitchen design in DC Metro with an undermount sink, beaded inset cabinets, gray cabinets, marble countertops, multicolored backsplash, ceramic backsplash, stainless steel appliances, an island and gray countertops
Example of a mid-sized cottage chic u-shaped light wood floor and brown floor open concept kitchen design in DC Metro with an undermount sink, beaded inset cabinets, gray cabinets, marble countertops, multicolored backsplash, ceramic backsplash, stainless steel appliances, an island and gray countertops
 modGSI Furniture
You can never go wrong with white and bright space! Style your dining with shabby chic white dining room furniture like high gloss slab dining table and sleek chairs with metal support for stability. Add high gloss bookshelf to complete the style where you can place your collectibles. Reason why you can never go wrong with white furniture pieces because you can dd any pop up color to spice up your space like red, yellow or greenery. Enjoy your everyday dining and entertainment with your family and friends with shabby chic style space!
 FineCraft Contractors, Design + Build
FineCraft Contractors, Inc.
Soleimani Photography
Mid-sized cottage chic u-shaped light wood floor and brown floor open concept kitchen photo in DC Metro with an undermount sink, beaded inset cabinets, gray cabinets, marble countertops, multicolored backsplash, ceramic backsplash, stainless steel appliances, an island and gray countertops
Mid-sized cottage chic u-shaped light wood floor and brown floor open concept kitchen photo in DC Metro with an undermount sink, beaded inset cabinets, gray cabinets, marble countertops, multicolored backsplash, ceramic backsplash, stainless steel appliances, an island and gray countertops

Sponsored
Columbus, OH
Structural Remodeling
Franklin County's Heavy Timber Specialists | Best of Houzz 2020!

 Nar Design Group
This home remodel is a celebration of curves and light. Starting from humble beginnings as a basic builder ranch style house, the design challenge was maximizing natural light throughout and providing the unique contemporary style the client’s craved.
The Entry offers a spectacular first impression and sets the tone with a large skylight and an illuminated curved wall covered in a wavy pattern Porcelanosa tile.
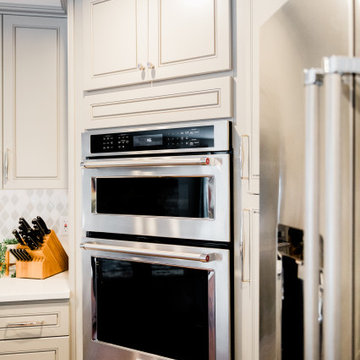
The chic entertaining kitchen was designed to celebrate a public lifestyle and plenty of entertaining. Celebrating height with a robust amount of interior architectural details, this dynamic kitchen still gives one that cozy feeling of home sweet home. The large “L” shaped island accommodates 7 for seating. Large pendants over the kitchen table and sink provide additional task lighting and whimsy. The Dekton “puzzle” countertop connection was designed to aid the transition between the two color countertops and is one of the homeowner’s favorite details. The built-in bistro table provides additional seating and flows easily into the Living Room.
A curved wall in the Living Room showcases a contemporary linear fireplace and tv which is tucked away in a niche. Placing the fireplace and furniture arrangement at an angle allowed for more natural walkway areas that communicated with the exterior doors and the kitchen working areas.
The dining room’s open plan is perfect for small groups and expands easily for larger events. Raising the ceiling created visual interest and bringing the pop of teal from the Kitchen cabinets ties the space together. A built-in buffet provides ample storage and display.
The Sitting Room (also called the Piano room for its previous life as such) is adjacent to the Kitchen and allows for easy conversation between chef and guests. It captures the homeowner’s chic sense of style and joie de vivre.
 FineCraft Contractors, Design + Build
FineCraft Contractors, Inc.
Soleimani Photography

Mid-sized cottage chic u-shaped light wood floor and brown floor open concept kitchen photo in DC Metro with an undermount sink, beaded inset cabinets, gray cabinets, marble countertops, multicolored backsplash, ceramic backsplash, stainless steel appliances, an island and gray countertops
Mid-sized cottage chic u-shaped light wood floor and brown floor open concept kitchen photo in DC Metro with an undermount sink, beaded inset cabinets, gray cabinets, marble countertops, multicolored backsplash, ceramic backsplash, stainless steel appliances, an island and gray countertops
43