
Search results for "Shabby" in Home Design Ideas

 Rachel Ashwell Shabby Chic Couture
Hammocks are a big part of the Shabby Chic world: a humble luxury, they find their way into myriad Shabby environments. Lily considers her garden her garden as another room in her cottage, hence her addition of a pretty plastic and practical rug.
Photo Credit: Amy Neunsinger

 Rellion Homes
This is a remodel of small home in Pacific Palisades, Los Angeles, just off Sunset Blvd. The goals of this project are to reconfigure the floor plan and to meet current homeowner's needs and update its aesthetics to current tastes suitable in that area. To achieve these goals, the interior of the house was completely gutted and reconfigured and the exterior was removed and wrapped with new siding. Since the house is close to ocean and surrounded by celebrities' mansions, the interior design is slightly eclectic with a mix of coastal casual with a hint of modern Hollywood glam.

 RL Design Studio
© Rick Keating Photographer, all rights reserved, not for reproduction http://www.rickkeatingphotographer.com
Find the right local pro for your project
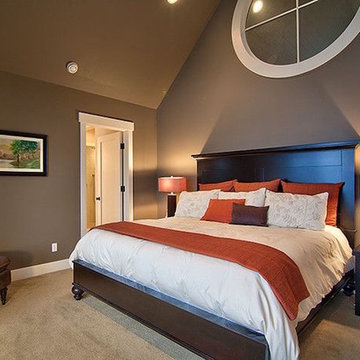
 Dayspring Contracting
Sherwin Williams Paint
Elegant master dark wood floor and brown floor bedroom photo in Philadelphia with blue walls
Elegant master dark wood floor and brown floor bedroom photo in Philadelphia with blue walls
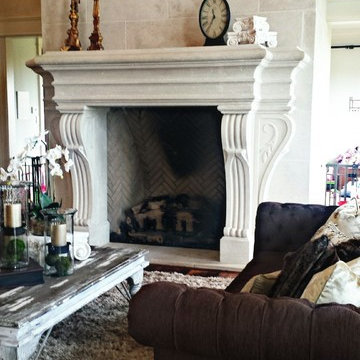
 Cassandra Potts: Interior Designer
Inspiration for a mid-sized shabby-chic style formal and open concept dark wood floor and brown floor living room remodel with a standard fireplace and a stone fireplace

 Scherrer Construction
The remodel project included refinishing existing hardwood floors throughout. The addition included an exterior deck that is 1,200 SF and is structured with cable railing. A new kitchen with custom cabinets and granite tops, wine cellar, and lower level game room with bar and sauna were added to the existing structure. The 900 SF master suite with balcony overlooks beautiful Lake Geneva.
 Cassandra Potts: Interior Designer
Example of a mid-sized cottage chic formal and open concept dark wood floor and brown floor living room design with a standard fireplace and a stone fireplace

 ISD Audio Video, Inc.
Mid-sized cottage chic open concept light wood floor living room photo in Sacramento with white walls, a standard fireplace, a stone fireplace and a wall-mounted tv
 Cassandra Potts: Interior Designer
Living room - mid-sized shabby-chic style formal and open concept dark wood floor and brown floor living room idea with a standard fireplace and a stone fireplace
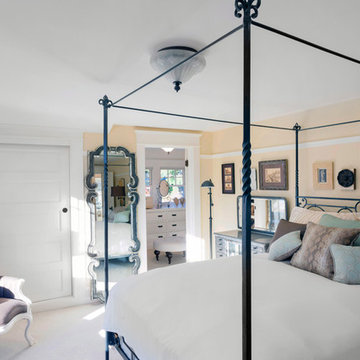 RL Design Studio
© Rick Keating Photographer, all rights reserved, not for reproduction http://www.rickkeatingphotographer.com
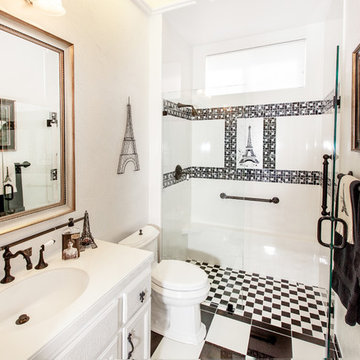
 Guchi Interior Design
Example of a mid-sized classic 3/4 white tile and porcelain tile porcelain tile walk-in shower design in Sacramento with an undermount sink, recessed-panel cabinets, beige cabinets, solid surface countertops, a one-piece toilet and white walls
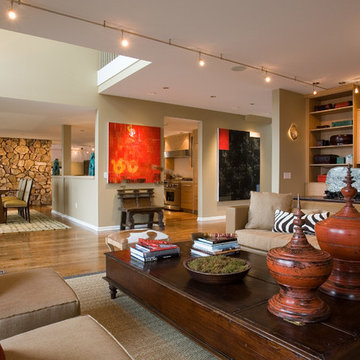 Scherrer Construction
The remodel project included refinishing existing hardwood floors throughout. The addition included an exterior deck that is 1,200 SF and is structured with cable railing. A new kitchen with custom cabinets and granite tops, wine cellar, and lower level game room with bar and sauna were added to the existing structure. The 900 SF master suite with balcony overlooks beautiful Lake Geneva.
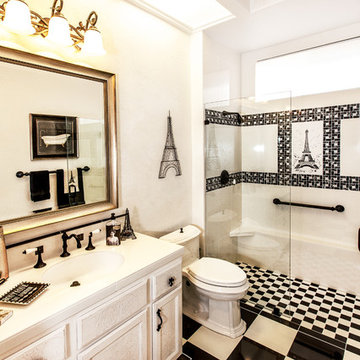 Guchi Interior Design
Walk-in shower - mid-sized traditional 3/4 white tile and porcelain tile porcelain tile walk-in shower idea in Sacramento with an undermount sink, recessed-panel cabinets, beige cabinets, solid surface countertops, a one-piece toilet and white walls
 Scherrer Construction
The remodel project included refinishing existing hardwood floors throughout. The addition included an exterior deck that is 1,200 SF and is structured with cable railing. A new kitchen with custom cabinets and granite tops, wine cellar, and lower level game room with bar and sauna were added to the existing structure. The 900 SF master suite with balcony overlooks beautiful Lake Geneva.
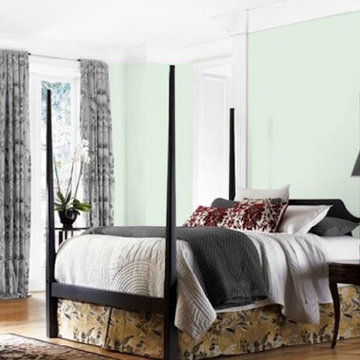 Dayspring Contracting
Sherwin Williams Paint
Elegant master dark wood floor and brown floor bedroom photo in Philadelphia with blue walls
Elegant master dark wood floor and brown floor bedroom photo in Philadelphia with blue walls
 Cassandra Potts: Interior Designer
Living room - mid-sized shabby-chic style formal and open concept dark wood floor and brown floor living room idea with a standard fireplace and a stone fireplace

 Ray Romano Contracting
Example of a mid-sized cottage chic master light wood floor and white floor bedroom design in New York with no fireplace

 Proctor Marble & Granite
Mid-sized cottage chic master marble floor and gray floor freestanding bathtub photo in Nashville with furniture-like cabinets, white cabinets, gray walls, marble countertops and an undermount sink
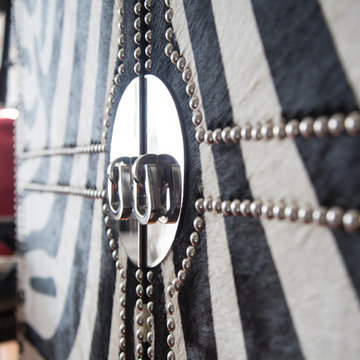
 Juxtapose Designs
Inspiration for a mid-sized shabby-chic style formal and open concept dark wood floor and brown floor living room remodel with white walls, a standard fireplace and a plaster fireplace
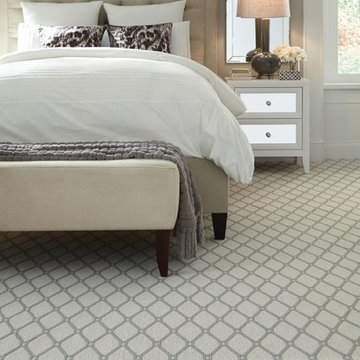
 Clayton Flooring Inc
Mid-sized cottage chic master carpeted bedroom photo in Toronto with purple walls and no fireplace
8