
Search results for "Shades offer" in Home Design Ideas

 Blackband Design

This Coastal Inspired Farmhouse with bay views puts a casual and sophisticated twist on beach living.
Interior Design by Blackband Design and Home Build by Arbor Real Estate.
 JC Licht

Inspiration for a mid-sized timeless open concept vinyl floor living room remodel in Chicago with brown walls, no fireplace and no tv
Find the right local pro for your project
 Kelly Rogers Interiors

Kitchen - transitional l-shaped multicolored floor kitchen idea in Boston with an undermount sink, shaker cabinets, white cabinets, blue backsplash, subway tile backsplash, stainless steel appliances, an island and white countertops



 Studio William Hefner
James Ray Spahn

Inspiration for a contemporary white tile walk-in shower remodel in Los Angeles with flat-panel cabinets, dark wood cabinets and an undermount sink
Inspiration for a contemporary white tile walk-in shower remodel in Los Angeles with flat-panel cabinets, dark wood cabinets and an undermount sink

Sponsored
Columbus, OH
Free consultation for landscape design!

Peabody Landscape Group
Franklin County's Reliable Landscape Design & Contracting
 Risa Boyer Architecture
Photo Credits: Aaron Leitz

Patio - small contemporary backyard concrete patio idea in Portland with a gazebo
Patio - small contemporary backyard concrete patio idea in Portland with a gazebo
 Designs by Dian Window Treatments

Custom Sunbrella Retracting Sun Shades. This outdoor kitchen was a new build and needed protection from the harsh sun. Costello Contruction and Associates, Inc. built the structure keeping in mind the specs for the shading. The Sunbrella shades offer UV protection and retract manually on stainless steel cabling components. Shades can be constructed with solar shading that offer UV protection. Photo by Dian Garbarini

 Pipkin Homes LLC
Large trendy master light wood floor bedroom photo in Dallas with white walls and no fireplace
 Joni Spear Interior Design

View of towel holder behind the door. Subway tile is laid 3/4 up the wall and crowned with marble to coordinate with marble flooring.
Mid-sized arts and crafts white tile and ceramic tile marble floor and gray floor walk-in shower photo in St Louis with white cabinets, a two-piece toilet, gray walls and a pedestal sink
Mid-sized arts and crafts white tile and ceramic tile marble floor and gray floor walk-in shower photo in St Louis with white cabinets, a two-piece toilet, gray walls and a pedestal sink

 J. Stephens Interiors
Hamptons-Inspired Kitchen
One cannot help but feel a distinct sense of serenity and timeless beauty when entering this Hamptons-style kitchen. Bathed in natural light and shimmering with inspired accents and details, this complete kitchen transformation is at once elegant and inviting. Plans and elevations were conceived to create balance and function without sacrificing harmony and visual intrigue.
A metal custom hood, with an eye-catching brass band and impeccably balanced cabinets on either side, provides a strong focal point for the kitchen, which can be viewed from the adjacent living room. Brass faucets, hardware and light fixtures complement and draw further attention to this anchoring element. A wall of glass cabinetry enhances the existing windows and pleasantly expands the sense of openness in the space.
Taj Mahal quartzite blends gracefully with the cabinet finishes. Cream-tone, herringbone tiles are custom-cut into different patterns to create a sense of visual movement as the eyes move across the room. An elegant, marble-top island paired with sumptuous, leather-covered stools, not only offers extra counterspace, but also an ideal gathering place for loved ones to enjoy.
This unforgettable kitchen gem shines even brighter with the addition of glass cabinets, designed to display the client’s collection of Portmeirion china. Careful consideration was given to the selection of stone for the countertops, as well as the color of paint for the cabinets, to highlight this inspiring collection.
Breakfast room
A thoughtfully blended mix of furniture styles introduces a splash of European charm to this Hamptons-style kitchen, with French, cane-back chairs providing a sense of airy elegance and delight.
A performance velvet adorns the banquette, which is piled high with lush cushions for optimal comfort while lounging in the room. Another layer of texture is achieved with a wool area rug that defines and accentuates this gorgeous breakfast nook with sprawling views of the outdoors.
Finishing features include drapery fabric and Brunschwig and Fils Bird and Thistle paper, whose natural, botanic pattern combines with the beautiful vistas of the backyard to inspire a sense of being in a botanical, outdoor wonderland.
 Glas Associates

Home office with great built-ins and a wood floor
Photo by Ashley Avila Photography
Study room - coastal built-in desk medium tone wood floor and brown floor study room idea in Grand Rapids with white walls
Study room - coastal built-in desk medium tone wood floor and brown floor study room idea in Grand Rapids with white walls

Sponsored
Columbus, OH

Wannemacher Interiors
Customized Award-Winning Interior Design Solutions in Franklin Cnty OH
 Wesley-Wayne Interiors, LLC

An accent wall in a dreamy shade of blue was a fun way to bring out the paint without sacrificing the modernity that the white walls offer throughout the rest of the space. The rug's texture and the stools' exotic prints perfectly complement the downstairs family room.
Design: Wesley-Wayne Interiors
Photo: Stephen Karlisch
 Couture Window Fashions

The new Sheer Vertical Shadings combinde the elegance of fabric draperies with the privacy and light control of a vertical blind. Sensuous, seamless European sheer fabrics float over Polyester vanes to create a window covering that encompasses both luxury and technology.
Our Nobles is also the solution for narrow, lofty windows. Combine Nobles with your own interior design elements to instantly add depth and drama to a room – Nobles offers a more private alternative to draperies, and a definitively richer look than vertical blinds alone. Nobles shadings are available in side stacking models (one-way draw) or split stacking models (center draw).
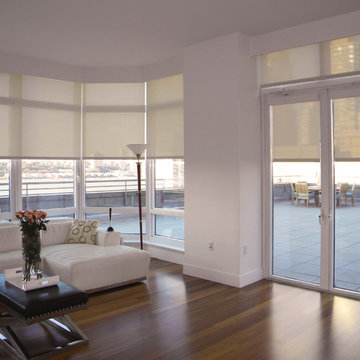
 Automated Shading & Lighting Control
Automated Shading is a leading national motorized window shades and motorized blinds supply and installation company. We work with homeowners, designers, contractors and architects in New York, Florida, California and the Caribbean offering reliable and intuitive motorized window treatments solutions.

 Visbeen Architects
Lakefront living is not often luxurious and conscious of size. The “Emmett” design achieves both of these goals in style. Despite being ideal for a narrow waterfront lot, this home leaves nothing wanting, offering homeowners three full floors of modern living. Dining, kitchen, and living areas flank the outdoor patio space, while three bedrooms plus a master suite are located on the upper level. The lower level provides additional gathering space and a bunk room, as well as a “beach bath” with walkout access to the lake.

Sponsored
Columbus, OH
Free consultation for landscape design!
Peabody Landscape Group
Franklin County's Reliable Landscape Design & Contracting

 Urban Casa
Living room - mid-century modern formal and open concept carpeted and gray floor living room idea in New York with white walls
 Kyle Hunt & Partners, Incorporated
James Kruger, LandMark Photography,
Peter Eskuche, AIA, Eskuche Design,
Sharon Seitz, HISTORIC studio, Interior Design

Huge mountain style u-shaped dark wood floor and brown floor kitchen photo in Minneapolis with a farmhouse sink, raised-panel cabinets, distressed cabinets, granite countertops, beige backsplash, stone tile backsplash, stainless steel appliances and an island
Huge mountain style u-shaped dark wood floor and brown floor kitchen photo in Minneapolis with a farmhouse sink, raised-panel cabinets, distressed cabinets, granite countertops, beige backsplash, stone tile backsplash, stainless steel appliances and an island
21