
Search results for "Shading job" in Home Design Ideas
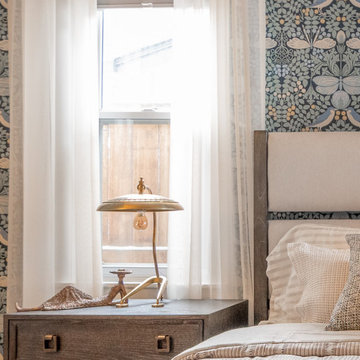
 Rooms By Sandy Home Furnishings and Design
This bedroom needed lots of help all around. There was damage to the walls, it needed a new paint job and the window treatments were basic room darkening shades. Finally the homeowner had no furnishings for this room except for a king size mattress.
Gave the walls a fresh coat of paint and wall papered two of the walls to draw you into the room. Selected a bedroom set with a grey weathered finished and antique brass accents - the grey to coordinate with the existing window shades and ceiling fan and the antique brass to compliment the pops of gold in the wallpaper. Added sheer window panels to frame the windows, antique brass side table lamps and masculine bedding to contrast the feminine whimsical wallpaper.
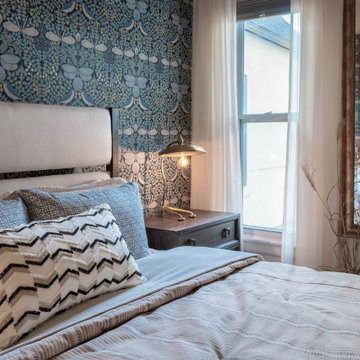 Rooms By Sandy Home Furnishings and Design
This bedroom needed lots of help all around. There was damage to the walls, it needed a new paint job and the window treatments were basic room darkening shades. Finally the homeowner had no furnishings for this room except for a king size mattress.
Gave the walls a fresh coat of paint and wall papered two of the walls to draw you into the room. Selected a bedroom set with a grey weathered finished and antique brass accents - the grey to coordinate with the existing window shades and ceiling fan and the antique brass to compliment the pops of gold in the wallpaper. Added sheer window panels to frame the windows, antique brass side table lamps and masculine bedding to contrast the feminine whimsical wallpaper.
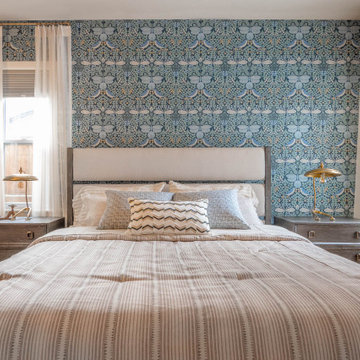 Rooms By Sandy Home Furnishings and Design
This bedroom needed lots of help all around. There was damage to the walls, it needed a new paint job and the window treatments were basic room darkening shades. Finally the homeowner had no furnishings for this room except for a king size mattress.
Gave the walls a fresh coat of paint and wall papered two of the walls to draw you into the room. Selected a bedroom set with a grey weathered finished and antique brass accents - the grey to coordinate with the existing window shades and ceiling fan and the antique brass to compliment the pops of gold in the wallpaper. Added sheer window panels to frame the windows, antique brass side table lamps and masculine bedding to contrast the feminine whimsical wallpaper.
Find the right local pro for your project

 Sarah Greenman
Photo: Sarah Greenman © 2013 Houzz
Traditional one-story brick exterior home idea in Dallas
Traditional one-story brick exterior home idea in Dallas

 DANE AUSTIN INTERIOR DESIGN Boston & Cambridge
The clients wanted an elegant, sophisticated, and comfortable style that served their lives but also required a design that would preserve and enhance various existing details. To modernize the interior, we looked to the home's gorgeous water views, bringing in colors and textures that related to sand, sea, and sky.
Project designed by Boston interior design studio Dane Austin Design. They serve Boston, Cambridge, Hingham, Cohasset, Newton, Weston, Lexington, Concord, Dover, Andover, Gloucester, as well as surrounding areas.
For more about Dane Austin Design, click here: https://daneaustindesign.com/
To learn more about this project, click here:
https://daneaustindesign.com/oyster-harbors-estate
 Ernest Painting

Example of a large u-shaped medium tone wood floor open concept kitchen design in Charlotte with gray cabinets, red backsplash, stainless steel appliances and an island
 Rooms By Sandy Home Furnishings and Design
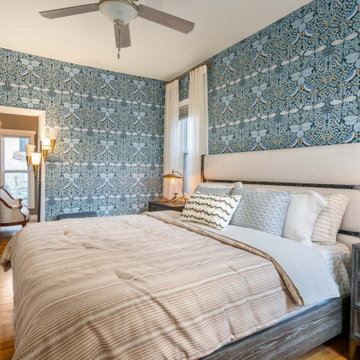
This bedroom needed lots of help all around. There was damage to the walls, it needed a new paint job and the window treatments were basic room darkening shades. Finally the homeowner had no furnishings for this room except for a king size mattress.
Gave the walls a fresh coat of paint and wall papered two of the walls to draw you into the room. Selected a bedroom set with a grey weathered finished and antique brass accents - the grey to coordinate with the existing window shades and ceiling fan and the antique brass to compliment the pops of gold in the wallpaper. Added sheer window panels to frame the windows, antique brass side table lamps and masculine bedding to contrast the feminine whimsical wallpaper.


 Rooms By Sandy Home Furnishings and Design
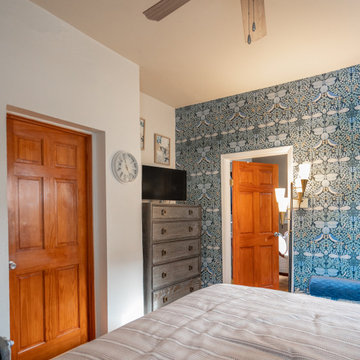
This bedroom needed lots of help all around. There was damage to the walls, it needed a new paint job and the window treatments were basic room darkening shades. Finally the homeowner had no furnishings for this room except for a king size mattress.
Gave the walls a fresh coat of paint and wall papered two of the walls to draw you into the room. Selected a bedroom set with a grey weathered finished and antique brass accents - the grey to coordinate with the existing window shades and ceiling fan and the antique brass to compliment the pops of gold in the wallpaper. Added sheer window panels to frame the windows, antique brass side table lamps and masculine bedding to contrast the feminine whimsical wallpaper.
 Bellwether Design LLC
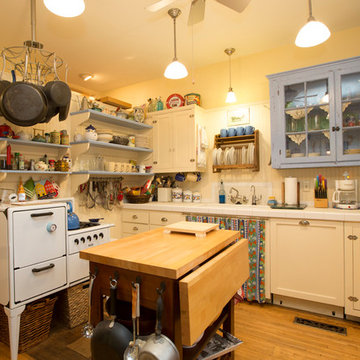
Example of a small cottage chic l-shaped light wood floor and brown floor enclosed kitchen design with an undermount sink, shaker cabinets, white cabinets, tile countertops, white backsplash, wood backsplash, white appliances and an island

 Kate Lester Interiors
Amy Bartlam Photography
Corner shower - large country master white tile and ceramic tile light wood floor corner shower idea in Los Angeles with a drop-in sink, shaker cabinets, white cabinets, marble countertops and beige walls
Corner shower - large country master white tile and ceramic tile light wood floor corner shower idea in Los Angeles with a drop-in sink, shaker cabinets, white cabinets, marble countertops and beige walls
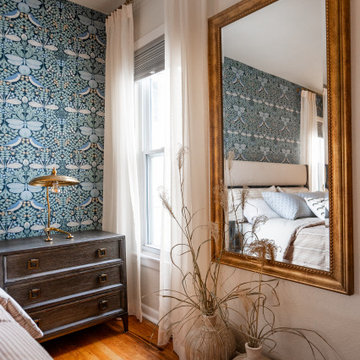 Rooms By Sandy Home Furnishings and Design
This bedroom needed lots of help all around. There was damage to the walls, it needed a new paint job and the window treatments were basic room darkening shades. Finally the homeowner had no furnishings for this room except for a king size mattress.
Gave the walls a fresh coat of paint and wall papered two of the walls to draw you into the room. Selected a bedroom set with a grey weathered finished and antique brass accents - the grey to coordinate with the existing window shades and ceiling fan and the antique brass to compliment the pops of gold in the wallpaper. Added sheer window panels to frame the windows, antique brass side table lamps and masculine bedding to contrast the feminine whimsical wallpaper.
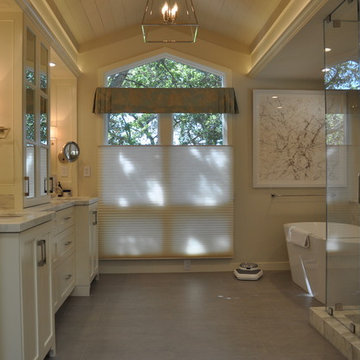
 Radiant Way Inc.
Custom Nuheat Mats are designed to fit around tubs and toilets, under toe-kicks, and right up to shower curbs. Put warmth right where YOU want it. Contractor for this job was Jeff Stone at Diamond Construction.
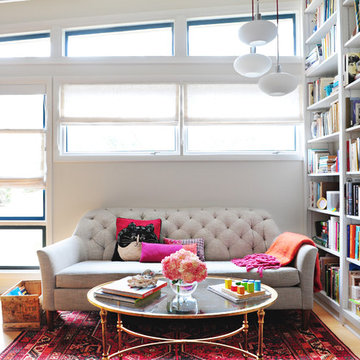
 Susan Yeley Homes
Our poster project for The Three P's, this small midcentury home south of campus has great bones but lacked vibrancy - a je ne sais quoi that the clients were searching to savoir once and for all. SYI worked with them to nail down a design direction and furniture plan, and they decided to invest in the big-impact items first: built-ins and lighting and a fresh paint job that included a beautiful deep blue-green line around the windows. The vintage rug was an Etsy score at an awesome price, but only after the client spent months scouring options and sources online that matched the vision and dimensions of the plan. A good year later, the West Elm sofa went on sale, so the client took advantage; some time after that, they painted the kitchen, created the drop zone / bench area, and rounded out the room with occasional tables and accessories. Their lesson: in patience, and details, there is beauty.
Photography by Gina Rogers Photography

Sponsored
Sunbury, OH

J.Holderby - Renovations
Franklin County's Leading General Contractors - 2X Best of Houzz!
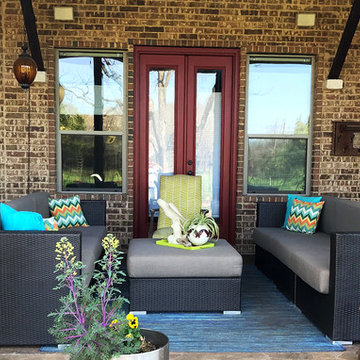
 Patio Lane
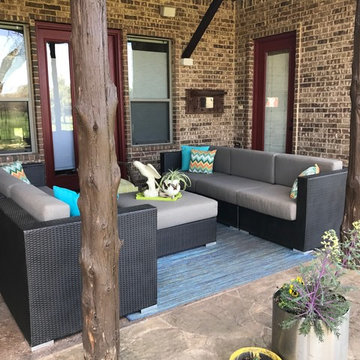
This rustic back patio space was updated with thick Sunbrella cushions (seat, back, and ottoman) in Sailcloth Shadow, a soft neutral shade of greige. These will hold up to the elements, resist water, and last for years to come. The homeowner has done a beautiful job of accenting with bright pops of color. What a comfortable, inviting space to lounge and entertain!
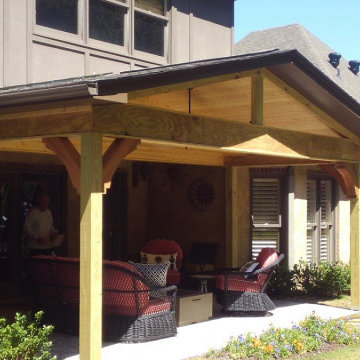
 Archadeck of Birmingham
The homeowners did a wonderful job of outfitting the space. Their outdoor furniture is attractive, incredibly inviting, and provides indoor-level comfort. The fire table adds a richness to the setting, day or night. While we didn’t install the fire table, we did extend the clients’ gas line to facilitate its installation.


 Altura Architects
This mid-century mountain modern home was originally designed in the early 1950s. The house has ample windows that provide dramatic views of the adjacent lake and surrounding woods. The current owners wanted to only enhance the home subtly, not alter its original character. The majority of exterior and interior materials were preserved, while the plan was updated with an enhanced kitchen and master suite. Added daylight to the kitchen was provided by the installation of a new operable skylight. New large format porcelain tile and walnut cabinets in the master suite provided a counterpoint to the primarily painted interior with brick floors.


 Patio Lane
This rustic back patio space was updated with thick Sunbrella cushions (seat, back, and ottoman) in Sailcloth Shadow, a soft neutral shade of greige. These will hold up to the elements, resist water, and last for years to come. The homeowner has done a beautiful job of accenting with bright pops of color. What a comfortable, inviting space to lounge and entertain!
 Creative Touch Interiors
Julie Soefer
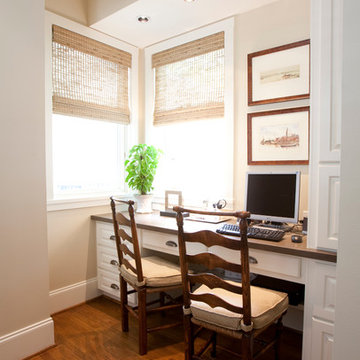
Example of a large transitional built-in desk medium tone wood floor home office design in Houston with beige walls
Example of a large transitional built-in desk medium tone wood floor home office design in Houston with beige walls
 Patio Lane
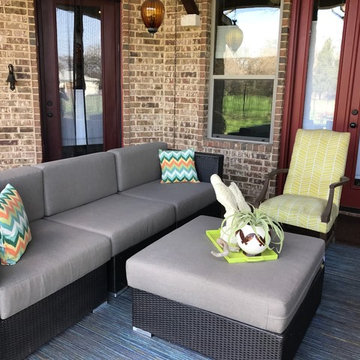
This rustic back patio space was updated with thick Sunbrella cushions (seat, back, and ottoman) in Sailcloth Shadow, a soft neutral shade of greige. These will hold up to the elements, resist water, and last for years to come. The homeowner has done a beautiful job of accenting with bright pops of color. What a comfortable, inviting space to lounge and entertain!
29