
Search results for "Shading job" in Home Design Ideas
 The Home Depot

Inspiration for a mid-sized timeless formal and enclosed dark wood floor and brown floor living room remodel in Atlanta with pink walls, a standard fireplace, a stone fireplace and no tv
 Art & Architecture Inc
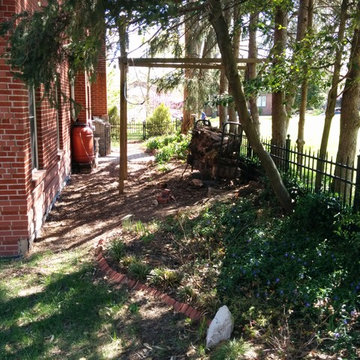
This section of the garden was intensely planted to control and slow water run off from the neighbor's drive. Vinca ground cover and Liriope edger plants fill this area at the back wall of the house. Neither of these are natives, but they do a good job of slowing & controlling heavy water flow from my neighbor's drive.
 Weather Queen Shades LLC
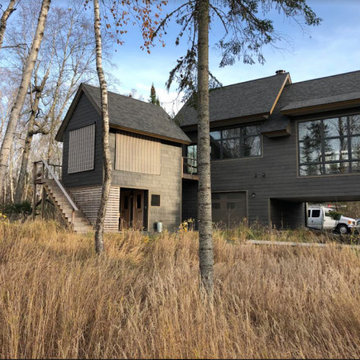
The home is located on the bluffs above the south side of Lake Superior. The abundance of windows and open floor plan celebrates the wild beauty of its surroundings. Working together with Cheryl Fosdick of CF Design Ltd, in Duluth and Bayfield, Wisconsin, assured that the spirit of the place is reflected. They gave the job of making the vision come to life to Dana Noteboom and Leo Ketchum of Lake Effect Builders in Washburn, Wisconsin. The quality of their ability and attention to detail is reflected in every part of this unique home.
Find the right local pro for your project
 Kathleen Interiors
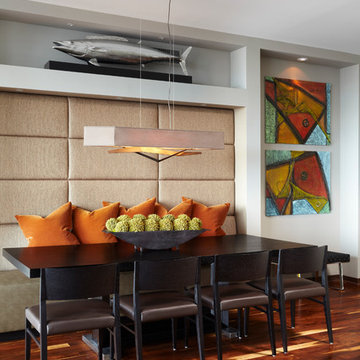
Custom banquette with upholstered panels
Alyssa Lee Photography

Inspiration for a large contemporary dark wood floor dining room remodel in Minneapolis with gray walls
Inspiration for a large contemporary dark wood floor dining room remodel in Minneapolis with gray walls


 Wettling Architects
photo credit: Theo Morrison Photography
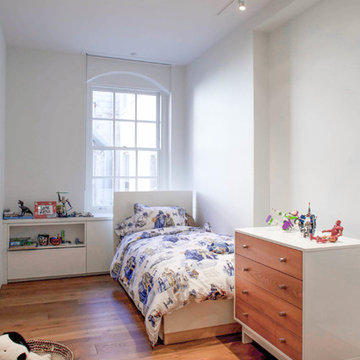
Bedroom trendy boy medium tone wood floor kids' bedroom photo in New York with white walls
Bedroom trendy boy medium tone wood floor kids' bedroom photo in New York with white walls
 Manor Homes

Bedroom - mid-sized craftsman master carpeted and gray floor bedroom idea in Columbus with gray walls and no fireplace

Sponsored
Columbus, OH

Hope Restoration & General Contracting
Columbus Design-Build, Kitchen & Bath Remodeling, Historic Renovations
 Rasmussen / Su Architects
Halkin Mason
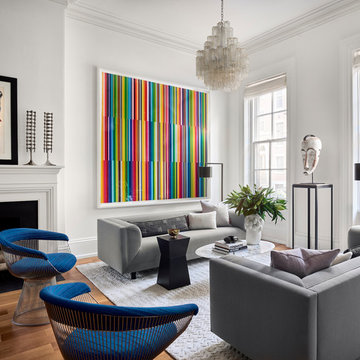
Example of a transitional light wood floor living room design in Philadelphia with white walls
Example of a transitional light wood floor living room design in Philadelphia with white walls

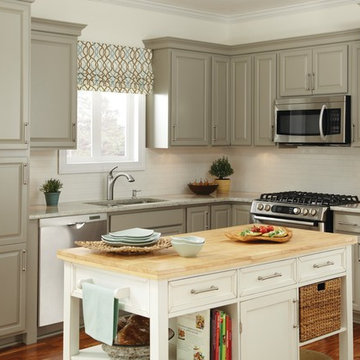
 Moen
MoenThe simple, refined details of the Kinzel™ faucet from Moen bring to mind clean and appealing organic forms to make a contempory design statement in your kitchen.

 Homes By John C Fowke Inc
Large traditional gray two-story stucco house exterior idea in Tampa with a hip roof and a shingle roof

 Transformational Color
Example of a mid-sized transitional front door design with green walls and a yellow front door
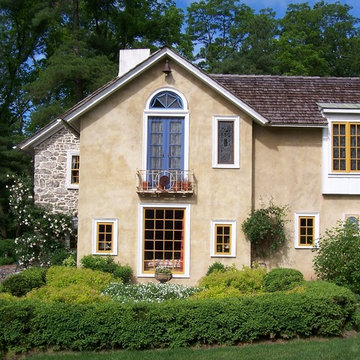
 Dear Garden Associates, Inc.
A slightly more formal garden layout was included to accentuate this section of the house. The boxwood hedge surrounds a garden space kept in scale with this façade. The yellow cast to the leaves of the Spirea compliments the colour of the window trim and the creamy colour of the stucco.

Sponsored
Columbus, OH
Free consultation for landscape design!

Peabody Landscape Group
Franklin County's Reliable Landscape Design & Contracting
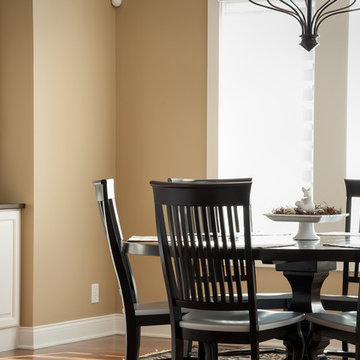
 Interior Style by Kari/Window Treatment Solutions
Window Treatments by Interior Style by Kari, Photo by Christine Petkov Photography, Builder: Steve Schrader Homes, LLC.
Inspiration for a mid-sized timeless medium tone wood floor and brown floor enclosed dining room remodel with beige walls and no fireplace
Inspiration for a mid-sized timeless medium tone wood floor and brown floor enclosed dining room remodel with beige walls and no fireplace
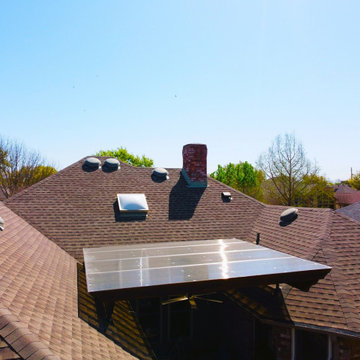
 Archadeck of Northeast Dallas
Functionality: This was job one for the homeowners. They wanted to improve the space they already had by adding maximum functionality, so we removed the small deck they had, replaced it with a new one, and lengthened it with a new stain and stamp hardscape. This gives them much more room for everyone to enjoy.
Shade: The family figuratively baked when the summer sun hit the rear of the home, so we built a custom pergola patio cover. To install it, we took advantage of Skylift roof riser technology.
We chose Skylift because, with unique home roof situations like this, we needed easier access and maneuverability.

 Buchanan Construction
This Beautiful Country Farmhouse rests upon 5 acres among the most incredible large Oak Trees and Rolling Meadows in all of Asheville, North Carolina. Heart-beats relax to resting rates and warm, cozy feelings surplus when your eyes lay on this astounding masterpiece. The long paver driveway invites with meticulously landscaped grass, flowers and shrubs. Romantic Window Boxes accentuate high quality finishes of handsomely stained woodwork and trim with beautifully painted Hardy Wood Siding. Your gaze enhances as you saunter over an elegant walkway and approach the stately front-entry double doors. Warm welcomes and good times are happening inside this home with an enormous Open Concept Floor Plan. High Ceilings with a Large, Classic Brick Fireplace and stained Timber Beams and Columns adjoin the Stunning Kitchen with Gorgeous Cabinets, Leathered Finished Island and Luxurious Light Fixtures. There is an exquisite Butlers Pantry just off the kitchen with multiple shelving for crystal and dishware and the large windows provide natural light and views to enjoy. Another fireplace and sitting area are adjacent to the kitchen. The large Master Bath boasts His & Hers Marble Vanity’s and connects to the spacious Master Closet with built-in seating and an island to accommodate attire. Upstairs are three guest bedrooms with views overlooking the country side. Quiet bliss awaits in this loving nest amiss the sweet hills of North Carolina.
 Archadeck of Northeast Dallas
Functionality: This was job one for the homeowners. They wanted to improve the space they already had by adding maximum functionality, so we removed the small deck they had, replaced it with a new one, and lengthened it with a new stain and stamp hardscape. This gives them much more room for everyone to enjoy.
Shade: The family figuratively baked when the summer sun hit the rear of the home, so we built a custom pergola patio cover. To install it, we took advantage of Skylift roof riser technology.
We chose Skylift because, with unique home roof situations like this, we needed easier access and maneuverability.


 Betz Pools Limited

The steeply sloping lot of this home north of Toronto created structural support issues, so the Gunite pool shell also performs the job of a retaining wall. A 3" tempered glass wall along the deep end provides a "visual" zero edge, while in the shallow end a tanning shelf with umbrella and protective wall provides a wading area for the grand children. The pool's dark gray Armorcoat interior is surrounded by Wiarton flagstone coping and deck of architectural patterned concrete. The outdoor fireplace and cabana with change room and equipment room add a final touch of convenience. (16 x 28, custom rectangular)
 Elstad Interiors
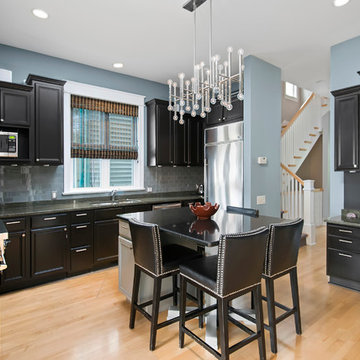
Kitchen - transitional u-shaped medium tone wood floor kitchen idea in Chicago with a double-bowl sink, raised-panel cabinets, black cabinets, gray backsplash, subway tile backsplash, stainless steel appliances and an island
 Nampa Floors and Interiors
Solitaire Carpet
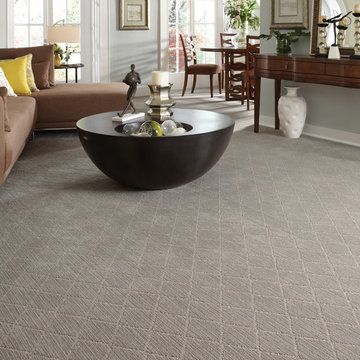
Inspiration for a contemporary living room remodel in Boise
Inspiration for a contemporary living room remodel in Boise
26