
Search results for "Shadow line" in Home Design Ideas

 Buffalo Lumber Company Inc.

A note from Buffalo Lumber: The design trend getting traction from the show (and other sources) is called Penny Gap or Nickel Gap or sometimes shadow profile. The idea is to have a thin shadow line showing where the boards meet which creates that aesthetic.
*********************************************************************** Transitional entry showcasing medium wood stained double doors and wood wall paneling painted white. Antique bench, wood toned lamps and wood framed pictures accent the hardwood floor.
*************************************************************************
Buffalo Lumber specializes in Custom Milled, Factory Finished Wood Siding and Paneling. We ONLY do real wood.
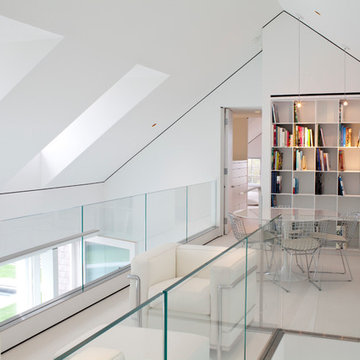
 Jacobsen Architecture, LLC
Simon Jacobsen,
Example of a mid-sized trendy loft-style family room library design in Boston with white walls and no tv
Example of a mid-sized trendy loft-style family room library design in Boston with white walls and no tv

 TKS Design Group
Free ebook, CREATING THE IDEAL KITCHEN
Download now → http://bit.ly/idealkitchen
The hall bath for this client started out a little dated with its 1970’s color scheme and general wear and tear, but check out the transformation!
The floor is really the focal point here, it kind of works the same way wallpaper would, but -- it’s on the floor. I love this graphic tile, patterned after Moroccan encaustic, or cement tile, but this one is actually porcelain at a very affordable price point and much easier to install than cement tile.
Once we had homeowner buy-in on the floor choice, the rest of the space came together pretty easily – we are calling it “transitional, Moroccan, industrial.” Key elements are the traditional vanity, Moroccan shaped mirrors and flooring, and plumbing fixtures, coupled with industrial choices -- glass block window, a counter top that looks like cement but that is actually very functional Corian, sliding glass shower door, and simple glass light fixtures.
The final space is bright, functional and stylish. Quite a transformation, don’t you think?
Designed by: Susan Klimala, CKD, CBD
Photography by: Mike Kaskel
For more information on kitchen and bath design ideas go to: www.kitchenstudio-ge.com
Find the right local pro for your project



 Cambridge Construction LLC
Ron Rosenzweig
Example of a mid-sized minimalist beige tile gray floor powder room design in Miami with flat-panel cabinets, beige cabinets, beige walls, an undermount sink and beige countertops
Example of a mid-sized minimalist beige tile gray floor powder room design in Miami with flat-panel cabinets, beige cabinets, beige walls, an undermount sink and beige countertops
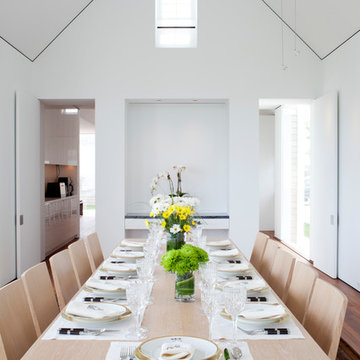 Jacobsen Architecture, LLC
Nat Coe.
Inspiration for a mid-sized contemporary dark wood floor enclosed dining room remodel in Boston with white walls and no fireplace
Inspiration for a mid-sized contemporary dark wood floor enclosed dining room remodel in Boston with white walls and no fireplace

 Mell Lawrence Architects
Mid-sized trendy wooden l-shaped staircase photo in Austin with wooden risers


 User
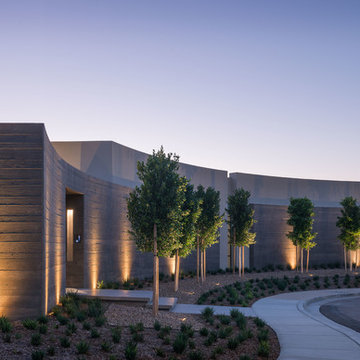
UserA sculptural statement in its own right, this concrete-and-glass “Gallery House” was designed to showcase the owners’ art collection as well as the natural landscape. The architecture is truly one with its site: To the east, a sheltering wall echoes the curve of a crowded cul-de-sac, while to the west, the design follows the sweeping contours of the cliff—ensuring privacy while maximizing views. The architectural details demanded flawless construction: Windows and doors stretch floor-to-ceiling, and minimalist reveals define the walls, which “float” between perfect shadow lines in the long T-shape foyer. Ideal for entertaining, the layout fosters seamless indoor-outdoor living. Amenities include four pocketing glass walls, a lanai with heated floor, and a partially cantilevered multi-level terrace. The front courtyard sequesters a frameless glass entry. From here, sight lines stretch through the house to an infinity pool that hovers between sky and sea.
 Pedini by Daruso Miami Custom Cabinetry & Millwork

Trendy medium tone wood floor, beige floor and wood wall bedroom photo in Miami with beige walls
 User
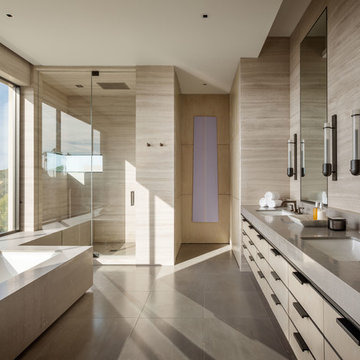
UserA sculptural statement in its own right, this concrete-and-glass “Gallery House” was designed to showcase the owners’ art collection as well as the natural landscape. The architecture is truly one with its site: To the east, a sheltering wall echoes the curve of a crowded cul-de-sac, while to the west, the design follows the sweeping contours of the cliff—ensuring privacy while maximizing views. The architectural details demanded flawless construction: Windows and doors stretch floor-to-ceiling, and minimalist reveals define the walls, which “float” between perfect shadow lines in the long T-shape foyer. Ideal for entertaining, the layout fosters seamless indoor-outdoor living. Amenities include four pocketing glass walls, a lanai with heated floor, and a partially cantilevered multi-level terrace. The front courtyard sequesters a frameless glass entry. From here, sight lines stretch through the house to an infinity pool that hovers between sky and sea.
 Drömhus General Contractors
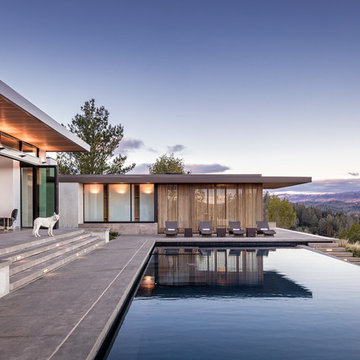
Inspiration for a large contemporary backyard tile and rectangular infinity pool remodel in San Francisco
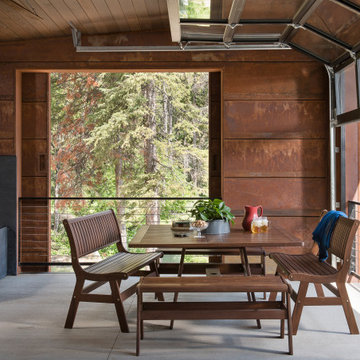


 O’Hara Interiors
Martha O'Hara Interiors, Interior Design & Photo Styling | Kyle Hunt & Partners, Builder | Corey Gaffer Photography
Please Note: All “related,” “similar,” and “sponsored” products tagged or listed by Houzz are not actual products pictured. They have not been approved by Martha O’Hara Interiors nor any of the professionals credited. For information about our work, please contact design@oharainteriors.com.


 Koo de Kir
Photgraphy by Eric Roth
Styling by Stacy Kunstel

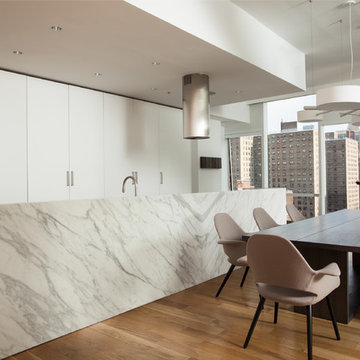
Example of a trendy galley light wood floor eat-in kitchen design in Boston with flat-panel cabinets, marble countertops, stainless steel appliances, an island, an undermount sink, white cabinets and white backsplash
Example of a trendy galley light wood floor eat-in kitchen design in Boston with flat-panel cabinets, marble countertops, stainless steel appliances, an island, an undermount sink, white cabinets and white backsplash
 hughesumbanhowar architects

Kitchen - contemporary white floor kitchen idea in Miami with an integrated sink, flat-panel cabinets, medium tone wood cabinets, stainless steel countertops, gray backsplash, two islands and gray countertops
 Philip Babb Architect

South view. John Clemmer Photography
Inspiration for a large modern two-story exterior home remodel in Atlanta
Inspiration for a large modern two-story exterior home remodel in Atlanta
 James Merrell Architects, P.C.
Raimund Koch

Mid-sized trendy dark wood floor bathroom photo in New York
Mid-sized trendy dark wood floor bathroom photo in New York

Sponsored
Sunbury, OH

J.Holderby - Renovations
Franklin County's Leading General Contractors - 2X Best of Houzz!

 Bel Arbor Builders, Inc.
Roof - GAF Sienna Shingles in Harbor Mist
Brick - Redland-Lawrenceville Brick
-Color: Charleston
-Mortar: C380 Flamingo Brickmix
Stone - Arriscraft - Renaissance
Color: Sandrift
Finish: Sandblasted
Arriscraft - Citadel
Color: Willow Breeze
C380 Mortar
Photography by Bryan Chavez
 User
User http://peterdressel.com/
Danish galley light wood floor eat-in kitchen photo in New York with flat-panel cabinets and white cabinets
Danish galley light wood floor eat-in kitchen photo in New York with flat-panel cabinets and white cabinets
4