
Search results for "Shadow line" in Home Design Ideas
 User
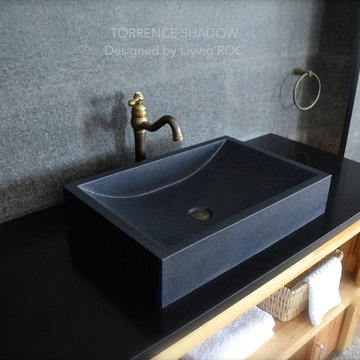
UserReference: BB511B-US
Model: TORRENCE SHADOW
Color: pure black
Shape: rectangular
Finish: honed inside and outside
US Dimensions: 23.62''x15.75''x4.72''
EU Dimensions: 60 x 40 x 12 cm
US Drain size: 1-1/2"
Material: Shanxi pure black granite
Weight: 99 lbs
Granite single vessel sink TORRENCE SHADOW - 23.62''x15.75''x4.72'' - genuine interior decoration trendy pure Shanxi Black stone. The "Exceptional" cut in the block without any comparison with plastic and other chemical resin market often unaffordable.
Add value to your home by transforming your bathroom into an oasis of elegance, calm, and tranquillity. Imagine creating a beautiful bathroom made from genuine black Granite. Discover the well-being and the restful feeling TORRENCE SHADOW black Granite from the AQUADEOS range can give you. Its four curved edges allow a large amount of water. TORRENCE SHADOW will give your bathroom an stunning look. Aesthetic and practical, its beautifully curved inner sides allow an easy flow and minimal maintenance. We recommend a bronze mixer that will enhance the grey tones of the basin. Find the real natural stone authentic qualities, in sober and sleek lines.
At Living'Roc we have chosen the most beautiful stones. All our basins are made from high quality, pure genuine materials that will last for years to come. Granite, Basalt, Marble are materials perfectly adapted to bathroom use. Its very convenient slope will add practicality to beauty. All exposed parts of the stone have been waterproofed making the basin ready to use and easy to clean
This vessel sink is ready to use, sitting on a vanity counter top and Highly resistant to chipping and scratching, withstands hot temperatures, Tolerant to very high temperature changes. All exposed parts of the stone have been double waterproofed.
if you wish to standardize your project, you can choose among a wide range of black shower bases in black granite or black mongolia basalt (very similar color) carved from the same material (similar tones and finishes) as for example black granite models Spacium Shadow, Palaos Shadow, Quasar Shadow or Dalaos Shadow and mongolia black models Serena Black, Corail Black
Our creation TORRENCE SHADOW is delivered without an overflow drain (not included) - every US drains models you can find on the market will fit perfectly on Living'ROC vessel sink. This model is ready to use over the countertop.

 Amazing Spaces
We started with a blank slate on this basement project where our only obstacles were exposed steel support columns, existing plumbing risers from the concrete slab, and dropped soffits concealing ductwork on the ceiling. It had the advantage of tall ceilings, an existing egress window, and a sliding door leading to a newly constructed patio.
This family of five loves the beach and frequents summer beach resorts in the Northeast. Bringing that aesthetic home to enjoy all year long was the inspiration for the décor, as well as creating a family-friendly space for entertaining.
Wish list items included room for a billiard table, wet bar, game table, family room, guest bedroom, full bathroom, space for a treadmill and closed storage. The existing structural elements helped to define how best to organize the basement. For instance, we knew we wanted to connect the bar area and billiards table with the patio in order to create an indoor/outdoor entertaining space. It made sense to use the egress window for the guest bedroom for both safety and natural light. The bedroom also would be adjacent to the plumbing risers for easy access to the new bathroom. Since the primary focus of the family room would be for TV viewing, natural light did not need to filter into that space. We made sure to hide the columns inside of newly constructed walls and dropped additional soffits where needed to make the ceiling mechanicals feel less random.
In addition to the beach vibe, the homeowner has valuable sports memorabilia that was to be prominently displayed including two seats from the original Yankee stadium.
For a coastal feel, shiplap is used on two walls of the family room area. In the bathroom shiplap is used again in a more creative way using wood grain white porcelain tile as the horizontal shiplap “wood”. We connected the tile horizontally with vertical white grout joints and mimicked the horizontal shadow line with dark grey grout. At first glance it looks like we wrapped the shower with real wood shiplap. Materials including a blue and white patterned floor, blue penny tiles and a natural wood vanity checked the list for that seaside feel.
A large reclaimed wood door on an exposed sliding barn track separates the family room from the game room where reclaimed beams are punctuated with cable lighting. Cabinetry and a beverage refrigerator are tucked behind the rolling bar cabinet (that doubles as a Blackjack table!). A TV and upright video arcade machine round-out the entertainment in the room. Bar stools, two rotating club chairs, and large square poufs along with the Yankee Stadium seats provide fun places to sit while having a drink, watching billiards or a game on the TV.
Signed baseballs can be found behind the bar, adjacent to the billiard table, and on specially designed display shelves next to the poker table in the family room.
Thoughtful touches like the surfboards, signage, photographs and accessories make a visitor feel like they are on vacation at a well-appointed beach resort without being cliché.
 Ellaire Kitchen & Bath Design
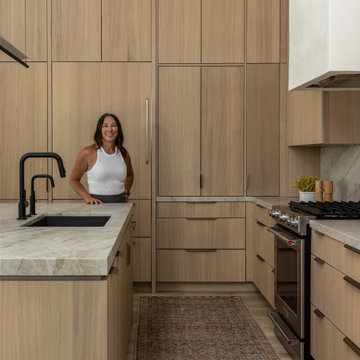
Rift-sawn white oak cabinetry was carried all the way to the 10-foot ceilings, maximizing storage while adding natural texture. A large island anchors the kitchen, while small appliances are tucked neatly behind pocket doors in a concealed appliance garage. Paneled refrigeration and dishwashing units maintain an uninterrupted flow of material, making the space appear larger, and Taj Mahal quartzite countertops extend seamlessly up the wall as a backsplash. A subtle shadow line detail on the island countertop adds modern refinement.
Find the right local pro for your project
 Altura Architects
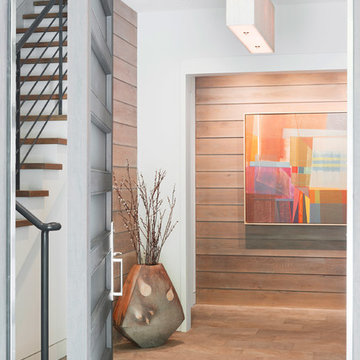
We drew inspiration from traditional prairie motifs and updated them for this modern home in the mountains. Throughout the residence, there is a strong theme of horizontal lines integrated with a natural, woodsy palette and a gallery-like aesthetic on the inside.
Interiors by Alchemy Design
Photography by Todd Crawford
Built by Tyner Construction
 Granite Republic

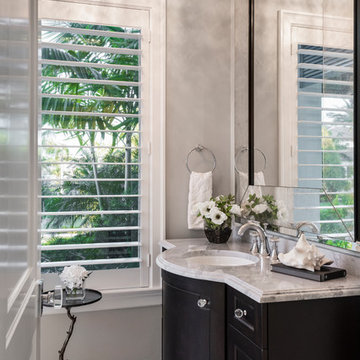
Example of a mid-sized transitional powder room design in Dallas with flat-panel cabinets, brown cabinets, beige walls, a vessel sink and gray countertops
 Jinx McDonald Interior Designs
Amber Frederiksen Photography
Mid-sized transitional 3/4 mosaic tile floor and gray floor freestanding bathtub photo in Other with furniture-like cabinets, black cabinets, a two-piece toilet, gray walls, an undermount sink, marble countertops and gray countertops
Mid-sized transitional 3/4 mosaic tile floor and gray floor freestanding bathtub photo in Other with furniture-like cabinets, black cabinets, a two-piece toilet, gray walls, an undermount sink, marble countertops and gray countertops



 Bullseye Wood Specialties, L.L.C

Custom library with floor to ceiling fully adjustable shelving, raised panel cabinetry, french doors, egg and dart molding with shadow line for up lighting, gas fireplace with stone surround.
Photo by; Jason Jasienowski
 Amazing Spaces
We started with a blank slate on this basement project where our only obstacles were exposed steel support columns, existing plumbing risers from the concrete slab, and dropped soffits concealing ductwork on the ceiling. It had the advantage of tall ceilings, an existing egress window, and a sliding door leading to a newly constructed patio.
This family of five loves the beach and frequents summer beach resorts in the Northeast. Bringing that aesthetic home to enjoy all year long was the inspiration for the décor, as well as creating a family-friendly space for entertaining.
Wish list items included room for a billiard table, wet bar, game table, family room, guest bedroom, full bathroom, space for a treadmill and closed storage. The existing structural elements helped to define how best to organize the basement. For instance, we knew we wanted to connect the bar area and billiards table with the patio in order to create an indoor/outdoor entertaining space. It made sense to use the egress window for the guest bedroom for both safety and natural light. The bedroom also would be adjacent to the plumbing risers for easy access to the new bathroom. Since the primary focus of the family room would be for TV viewing, natural light did not need to filter into that space. We made sure to hide the columns inside of newly constructed walls and dropped additional soffits where needed to make the ceiling mechanicals feel less random.
In addition to the beach vibe, the homeowner has valuable sports memorabilia that was to be prominently displayed including two seats from the original Yankee stadium.
For a coastal feel, shiplap is used on two walls of the family room area. In the bathroom shiplap is used again in a more creative way using wood grain white porcelain tile as the horizontal shiplap “wood”. We connected the tile horizontally with vertical white grout joints and mimicked the horizontal shadow line with dark grey grout. At first glance it looks like we wrapped the shower with real wood shiplap. Materials including a blue and white patterned floor, blue penny tiles and a natural wood vanity checked the list for that seaside feel.
A large reclaimed wood door on an exposed sliding barn track separates the family room from the game room where reclaimed beams are punctuated with cable lighting. Cabinetry and a beverage refrigerator are tucked behind the rolling bar cabinet (that doubles as a Blackjack table!). A TV and upright video arcade machine round-out the entertainment in the room. Bar stools, two rotating club chairs, and large square poufs along with the Yankee Stadium seats provide fun places to sit while having a drink, watching billiards or a game on the TV.
Signed baseballs can be found behind the bar, adjacent to the billiard table, and on specially designed display shelves next to the poker table in the family room.
Thoughtful touches like the surfboards, signage, photographs and accessories make a visitor feel like they are on vacation at a well-appointed beach resort without being cliché.

 Bruns Architecture
Tricia Shay Photography
Example of a mid-sized trendy formal and open concept dark wood floor and brown floor living room design in Milwaukee with a metal fireplace, white walls, a ribbon fireplace and a wall-mounted tv
Example of a mid-sized trendy formal and open concept dark wood floor and brown floor living room design in Milwaukee with a metal fireplace, white walls, a ribbon fireplace and a wall-mounted tv
 designerpremier.com
Bathroom - contemporary master metal tile porcelain tile bathroom idea in Denver with an integrated sink, shaker cabinets, dark wood cabinets, stainless steel countertops and gray walls

 Zogheib, Necessary Luxury
Michael Hunter
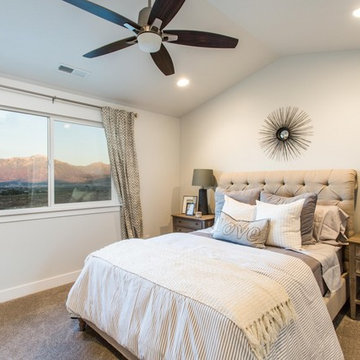
Mid-sized trendy master carpeted bedroom photo in Other with blue walls and no fireplace
Mid-sized trendy master carpeted bedroom photo in Other with blue walls and no fireplace

Sponsored
Sunbury, OH

J.Holderby - Renovations
Franklin County's Leading General Contractors - 2X Best of Houzz!
 All in the Details
Northpeak Design
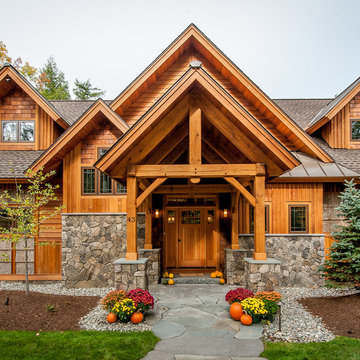
Inspiration for a rustic two-story wood gable roof remodel in Manchester
Inspiration for a rustic two-story wood gable roof remodel in Manchester

 Calvin Florian
Interior photo of our living room. We love the openness of this space and how it interconnects with the other levels.
Old Fourth Ward, Atlanta, Ga.
Architecture by bldgs.org
Photos by maibri.com

 building Lab, inc.
Modern concrete steps leading up to covered terrace.
building Lab is a design build firm specialized in modern architecture.
Inspiration for a large modern drought-tolerant and full sun front yard concrete paver garden path in San Francisco for spring.
Inspiration for a large modern drought-tolerant and full sun front yard concrete paver garden path in San Francisco for spring.

 Chango
Architectural advisement, Interior Design, Custom Furniture Design & Art Curation by Chango & Co.
Photography by Sarah Elliott
See the feature in Domino Magazine


 REINES DESIGN, INC
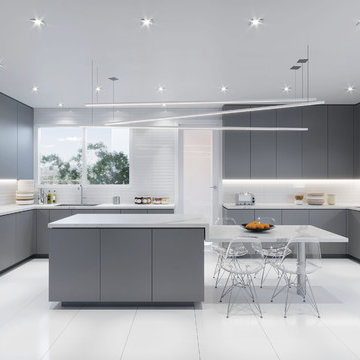
Modern kitchen renovation for a home in Miami Beach. The existing kitchen was outdated, small, and had wasted space for the client. We redesigned the space and utilized the unused breakfast nook to create a larger kitchen. Two separate counter areas to create a Kosher Kitchen were added. The breakfast nook was reincorporated into the middle island to open the space up more. A new hallway access to the guest corridor provided more wall space for cabinetry and a more connected feel for the guest room to the rest of the house. (Rendering)
 User
UserMark Tessier Landscape Architecture designed this textural, drought tolerant, warm modern garden to complement the mid-century design of the home. The use of various materials including gravel, wood, and concrete mixed with a lush drought resistant planting palette offer a homeowners and visitors a multi sensory environment.
Photos by Art Gray
 ZEN Associates, Inc.
Maxwell MacKenzie
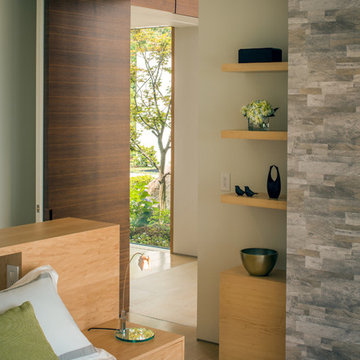
Bedroom - modern master light wood floor and beige floor bedroom idea in Other with multicolored walls
Bedroom - modern master light wood floor and beige floor bedroom idea in Other with multicolored walls
11