
Search results for "Shadow line" in Home Design Ideas
 Gibson Contracting
Showcase Photography

Example of a trendy master porcelain tile bedroom design in Vancouver with gray walls, a tile fireplace and a two-sided fireplace
Example of a trendy master porcelain tile bedroom design in Vancouver with gray walls, a tile fireplace and a two-sided fireplace
 Triple Dot Design Studio
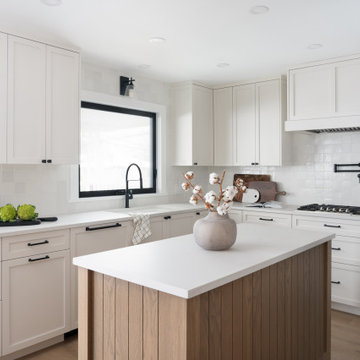
An earthy toned kitchen with custom shadow-line routered wood island. Square textured tiles bring more warmth through to the space, while the dark hardware gives a nice contrasting element that helps them pop in this kitchen.
 Triple Dot Design Studio

An earthy toned kitchen with custom shadow-line routered wood island. Square textured tiles bring more warmth through to the space, while the dark hardware gives a nice contrasting element that helps them pop in this kitchen.
Find the right local pro for your project
 TQ Construction
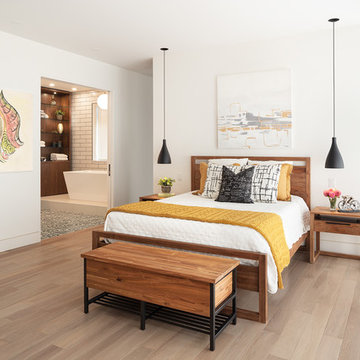
A master suite at the front of the house retains the home’s low-maintenance minimalist look while providing a private 2 person luxury experience. Flush Baseboards with Flawless Shadow Line Detail.
Master bedroom with white oak trend hardwood flooring, and black with gold pendant lights
 Schreyer Construction Ltd.
Photography by Kristen McGaughey
Interior Design by lluxford
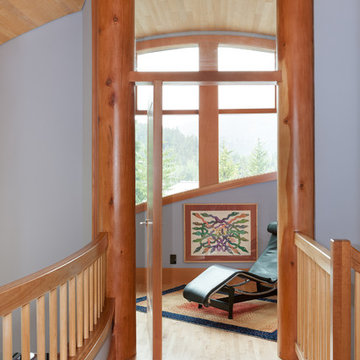
Example of a trendy hallway design in Vancouver
Example of a trendy hallway design in Vancouver
 Construction by Meyer
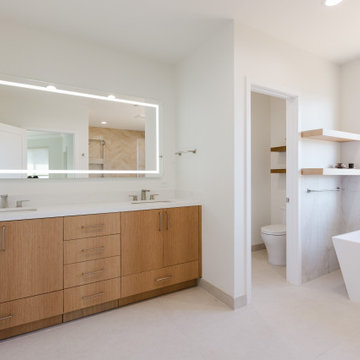
Bathroom - mid-sized modern master beige tile and porcelain tile porcelain tile, beige floor and double-sink bathroom idea in San Francisco with flat-panel cabinets, light wood cabinets, a two-piece toilet, white walls, an undermount sink, quartz countertops, a hinged shower door, brown countertops and a built-in vanity
 Construction by Meyer
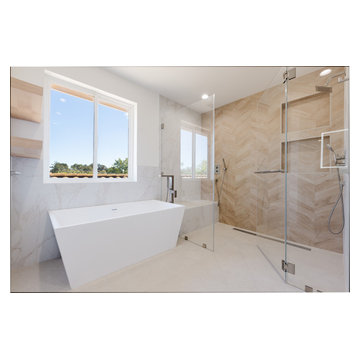
Mid-sized minimalist master beige tile and porcelain tile porcelain tile, beige floor and double-sink bathroom photo in San Francisco with flat-panel cabinets, light wood cabinets, a two-piece toilet, white walls, an undermount sink, quartz countertops, a hinged shower door, brown countertops and a built-in vanity


 Schreyer Construction Ltd.
Photography by Kristen McGaughey
Interior Design by lluxford
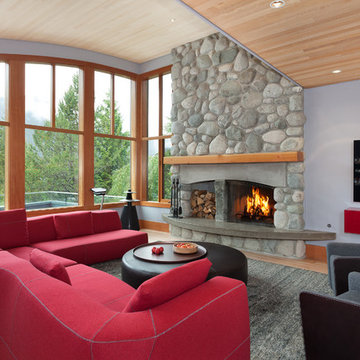
Example of a trendy family room design in Vancouver
Example of a trendy family room design in Vancouver
 Construction by Meyer
Mid-sized minimalist u-shaped light wood floor and brown floor eat-in kitchen photo in San Francisco with an undermount sink, flat-panel cabinets, light wood cabinets, quartz countertops, gray backsplash, porcelain backsplash, stainless steel appliances, a peninsula and black countertops
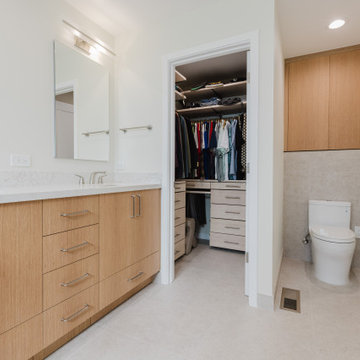 Construction by Meyer
Bathroom - mid-sized modern master beige tile and porcelain tile porcelain tile, beige floor and double-sink bathroom idea in San Francisco with flat-panel cabinets, light wood cabinets, a two-piece toilet, white walls, an undermount sink, quartz countertops, a hinged shower door, brown countertops and a built-in vanity
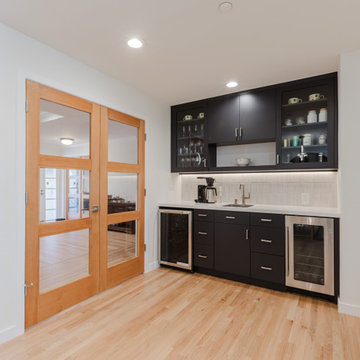 Construction by Meyer
Eat-in kitchen - mid-sized modern u-shaped light wood floor and brown floor eat-in kitchen idea in San Francisco with an undermount sink, flat-panel cabinets, light wood cabinets, quartz countertops, gray backsplash, porcelain backsplash, stainless steel appliances, a peninsula and black countertops

 Drawing Room Architecture
Photography by Dan Fuge
Small trendy master brown floor and medium tone wood floor bedroom photo in Melbourne with white walls, a standard fireplace and a wood fireplace surround
Small trendy master brown floor and medium tone wood floor bedroom photo in Melbourne with white walls, a standard fireplace and a wood fireplace surround
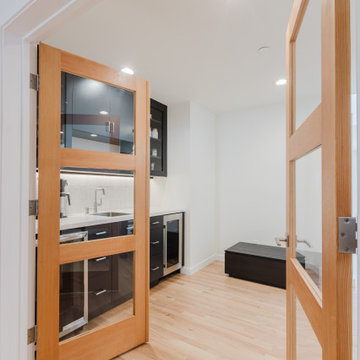
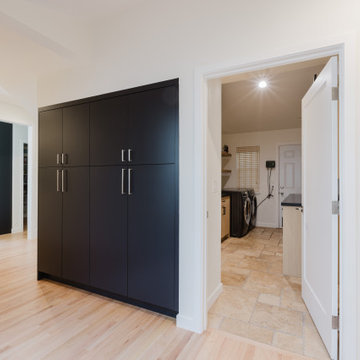 Construction by Meyer
Hallway - mid-sized modern light wood floor and brown floor hallway idea in San Francisco with white walls

Sponsored
Sunbury, OH

J.Holderby - Renovations
Franklin County's Leading General Contractors - 2X Best of Houzz!
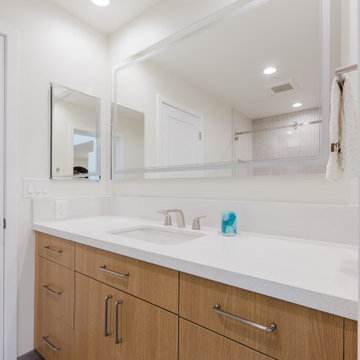 Construction by Meyer
Bathroom - mid-sized modern master beige tile and porcelain tile porcelain tile, beige floor and double-sink bathroom idea in San Francisco with flat-panel cabinets, light wood cabinets, a two-piece toilet, white walls, an undermount sink, quartz countertops, a hinged shower door, brown countertops and a built-in vanity
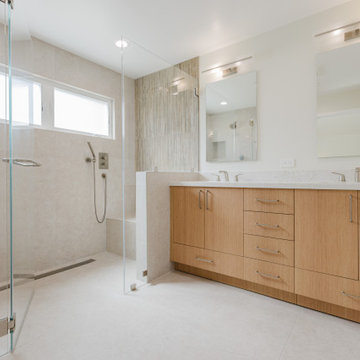 Construction by Meyer
Mid-sized minimalist master beige tile and porcelain tile porcelain tile, beige floor and double-sink bathroom photo in San Francisco with flat-panel cabinets, light wood cabinets, a two-piece toilet, white walls, an undermount sink, quartz countertops, a hinged shower door, brown countertops and a built-in vanity
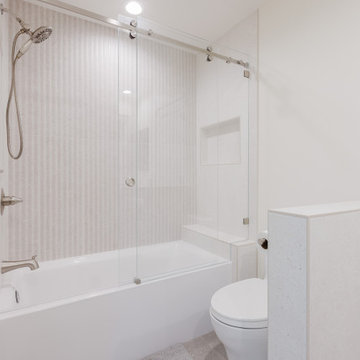 Construction by Meyer
Mid-sized minimalist master beige tile and porcelain tile porcelain tile, beige floor and double-sink bathroom photo in San Francisco with flat-panel cabinets, light wood cabinets, a two-piece toilet, white walls, an undermount sink, quartz countertops, a hinged shower door, brown countertops and a built-in vanity
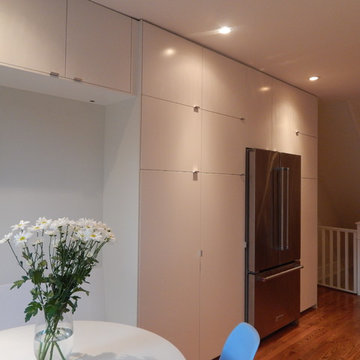


Sponsored
Fredericksburg, OH

High Point Cabinets
Columbus' Experienced Custom Cabinet Builder | 4x Best of Houzz Winner
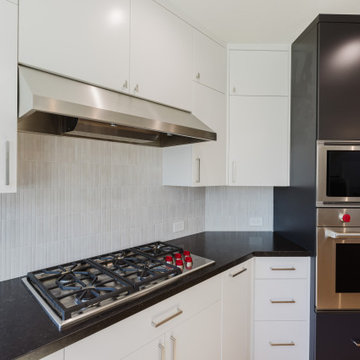 Construction by Meyer
Eat-in kitchen - mid-sized modern u-shaped light wood floor and brown floor eat-in kitchen idea in San Francisco with an undermount sink, flat-panel cabinets, light wood cabinets, quartz countertops, gray backsplash, porcelain backsplash, stainless steel appliances, a peninsula and black countertops
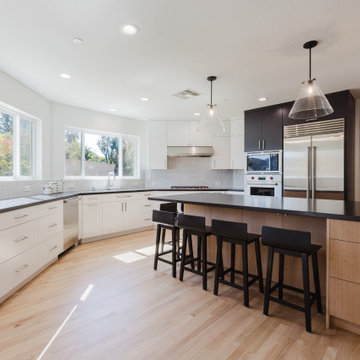 Construction by Meyer
Example of a mid-sized minimalist u-shaped light wood floor and brown floor eat-in kitchen design in San Francisco with an undermount sink, flat-panel cabinets, light wood cabinets, quartz countertops, gray backsplash, porcelain backsplash, stainless steel appliances, a peninsula and black countertops
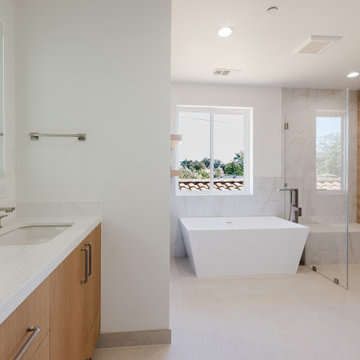 Construction by Meyer
Bathroom - mid-sized modern master beige tile and porcelain tile porcelain tile, beige floor and double-sink bathroom idea in San Francisco with flat-panel cabinets, light wood cabinets, a two-piece toilet, white walls, an undermount sink, quartz countertops, a hinged shower door, brown countertops and a built-in vanity
9