
Search results for "Shadow line" in Home Design Ideas
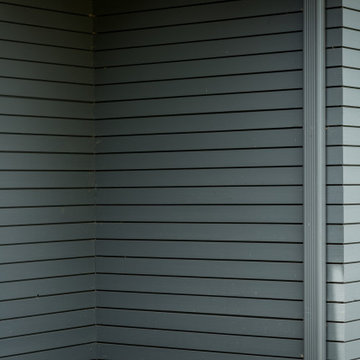
 Buffalo Lumber Company Inc.
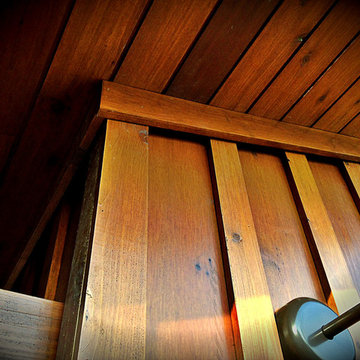
1x4 CUSTOM SIZE (Custom Milled Shadow Gap 1/4 inch Reveal) CEDAR-IRC SIDING, D&BTR (BL Grade Equivalent NEAR CLEAR), KD, Stained S1S, Smooth Use. Cabot's 3000 Transparent Oil Based Stain
 Isla Homes

Möbius was designed with intention of breaking away from architectural norms, including repeating right angles, and standard roof designs and connections. Nestled into a serene landscape on the barrier island of Casey Key, the home features protected, navigable waters with a dock on the rear side, and a private beach and Gulf views on the front. Materials like cypress, coquina, and shell tabby are used throughout the home to root the home to its place.
This image shows the entry door, which was designed to mimic the ripples on the bay behind the home.
Photo by Ryan Gamma
 Siding & Windows Group Ltd
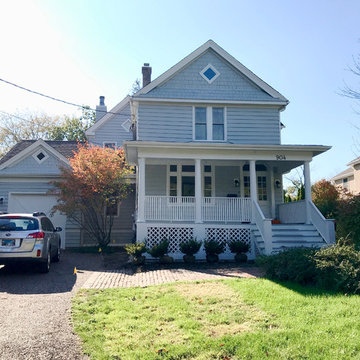
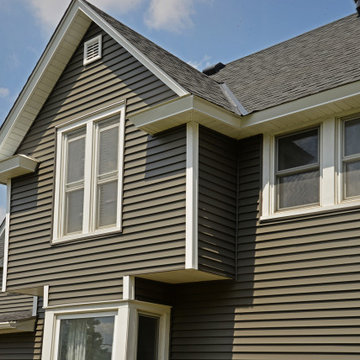
Restored the original design of this 1907 Victorian Farmhouse with James Hardie Artisan Siding that provides deep shadow line, in a Custom Color.
Large traditional gray three-story concrete fiberboard exterior home idea in Other with a shingle roof
Large traditional gray three-story concrete fiberboard exterior home idea in Other with a shingle roof
Find the right local pro for your project
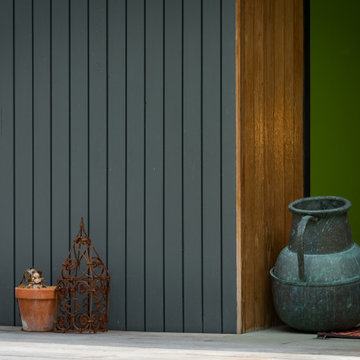
 Buffalo Lumber Company Inc.
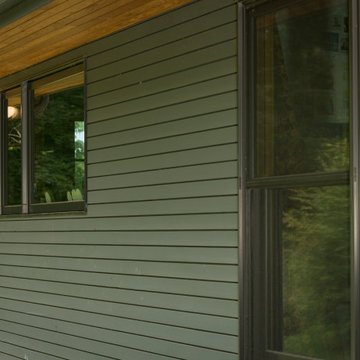
1x4 CUSTOM SIZE (Custom Milled Shadow Gap 1/4 inch Reveal) CEDAR-IRC SIDING, D&BTR (BL Grade Equivalent NEAR CLEAR), KD, Stained S1S, Smooth Use. Cabot's 3000 Transparent Oil Based Stain
 Buffalo Lumber Company Inc.
1x4 CUSTOM SIZE (Custom Milled Shadow Gap 1/4 inch Reveal) CEDAR-IRC SIDING, D&BTR (BL Grade Equivalent NEAR CLEAR), KD, Stained S1S, Smooth Use. Cabot's 3000 Transparent Oil Based Stain
 Construction by Meyer
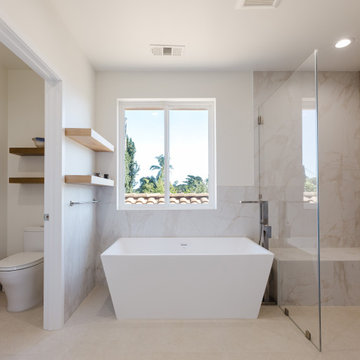
Bathroom - mid-sized modern master beige tile and porcelain tile porcelain tile, beige floor and double-sink bathroom idea in San Francisco with flat-panel cabinets, light wood cabinets, a two-piece toilet, white walls, an undermount sink, quartz countertops, a hinged shower door, brown countertops and a built-in vanity
 Hoffman Weber Construction
Mid-sized ornate gray two-story mixed siding exterior home photo in Minneapolis with a shingle roof

Sponsored
Sunbury, OH

J.Holderby - Renovations
Franklin County's Leading General Contractors - 2X Best of Houzz!
 Fraley and Company
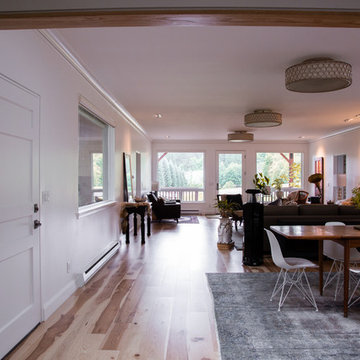
Previously a parquet ballroom, we embraced the grandeur of the room and went for a dramatically simple feel. The header height of the far windows/door was raised to 8' to better pull in the view. We went for a fairly large crown molding with an eye-pulling shadow line, and minimized both door and window trim.
Photography by Schweitzer Creative
 Buffalo Lumber Company Inc.
1x4 CUSTOM SIZE (Custom Milled Shadow Gap 1/4 inch Reveal) CEDAR-IRC SIDING, D&BTR (BL Grade Equivalent NEAR CLEAR), KD, Stained S1S, Smooth Use. Cabot's 3000 Transparent Oil Based Stain
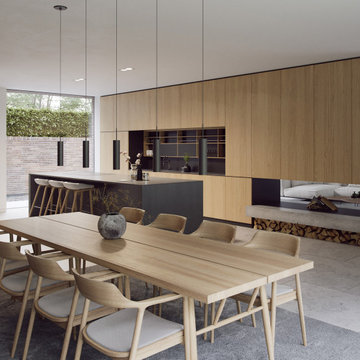

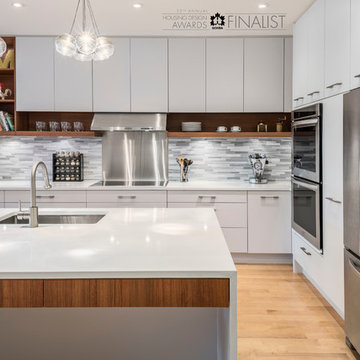
 Irpinia Kitchens Ottawa
Photographer: Christian Lalonde, Photolux Studio
Small minimalist l-shaped light wood floor open concept kitchen photo in Ottawa with an undermount sink, flat-panel cabinets, white cabinets, quartz countertops, gray backsplash, stone tile backsplash, stainless steel appliances and an island
Small minimalist l-shaped light wood floor open concept kitchen photo in Ottawa with an undermount sink, flat-panel cabinets, white cabinets, quartz countertops, gray backsplash, stone tile backsplash, stainless steel appliances and an island

 International Kitchens
Kitchen Design by John Ko
Photography by Paul Steiner
Inspiration for a small craftsman u-shaped medium tone wood floor enclosed kitchen remodel in Seattle with an undermount sink, shaker cabinets, white cabinets, quartzite countertops, white backsplash, subway tile backsplash, stainless steel appliances and a peninsula
Inspiration for a small craftsman u-shaped medium tone wood floor enclosed kitchen remodel in Seattle with an undermount sink, shaker cabinets, white cabinets, quartzite countertops, white backsplash, subway tile backsplash, stainless steel appliances and a peninsula
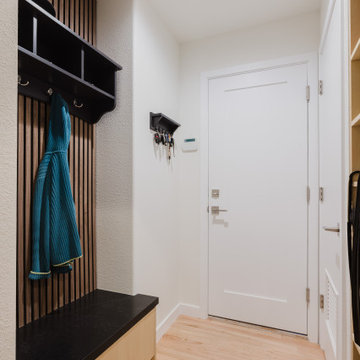 Construction by Meyer
Example of a small minimalist light wood floor and brown floor mudroom design in San Francisco with white walls


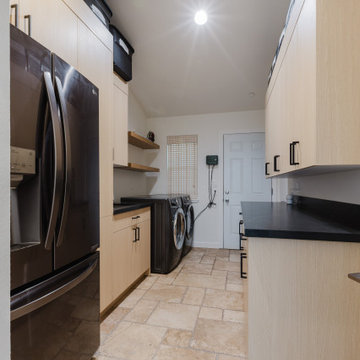 Construction by Meyer
Mid-sized minimalist galley travertine floor and beige floor utility room photo in San Francisco with an undermount sink, flat-panel cabinets, light wood cabinets, quartz countertops, black backsplash, quartz backsplash, white walls, a side-by-side washer/dryer and black countertops
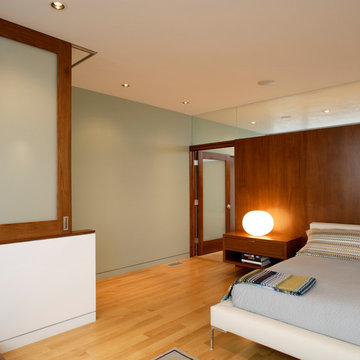
 Tektrim Modern Details made Easy
On this Project the architect chose to use Tektrim UMB to create a 1/2'' aluminum mill finish shadow line detail with wood base. Notice how defined and straight the shadow line detail is. Tektrim's UMB was specifically designed to accomplish these results.
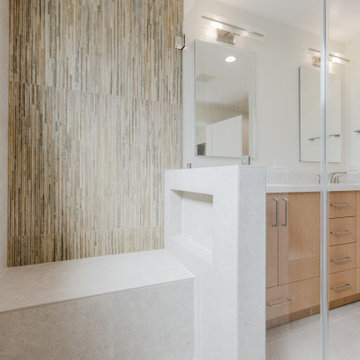 Construction by Meyer
Inspiration for a mid-sized modern master beige tile and porcelain tile porcelain tile, beige floor and double-sink bathroom remodel in San Francisco with flat-panel cabinets, light wood cabinets, a two-piece toilet, white walls, an undermount sink, quartz countertops, a hinged shower door, brown countertops and a built-in vanity
 Construction by Meyer
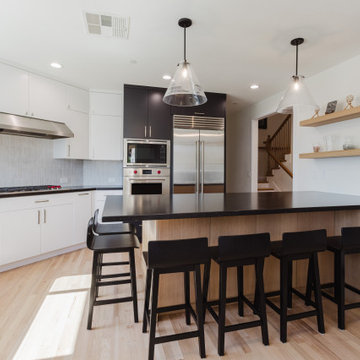
Eat-in kitchen - mid-sized modern u-shaped light wood floor and brown floor eat-in kitchen idea in San Francisco with an undermount sink, flat-panel cabinets, light wood cabinets, quartz countertops, gray backsplash, porcelain backsplash, stainless steel appliances, a peninsula and black countertops
Sponsored
Sunbury, OH
J.Holderby - Renovations
Franklin County's Leading General Contractors - 2X Best of Houzz!

 Kitchens by Emanuel

We custom manufactured this kitchen, along with other joinery for our clients.
The end result being functional with all the fittings, yet sleek, modern and right on trend!
- Polyurethane doors
- Laminex 'Burnished Wood' feature doors
- Shadow line
- 40mm 'Calacatta Nuvo' Caesarstone bench top & splashback
- Detail 'Butt Joint' on the island waterfall end
- Seating area
- Blum hardware
Sheree Bounassif, Kitchens by Emanuel.
 A2T studio Milano

Beautiful view of this open space linked with the kitchen by a very light bronzed glass sliding door, the floor is in rovere wood.
Large trendy open concept light wood floor living room photo in Milan with white walls
Large trendy open concept light wood floor living room photo in Milan with white walls
8