
Search results for "Shadow line" in Home Design Ideas
 Legacy Pre-Finishing, Inc.
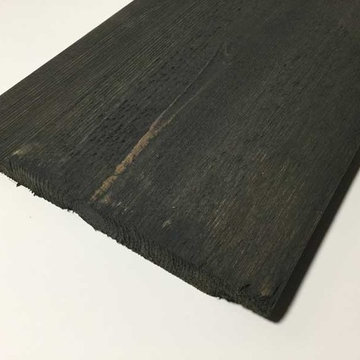
Western Red Cedar Channel Rustic siding in a 1 x 8 size can be installed vertically, horizontally or diagonally. Each board overlaps the other similar to shiplap but there is a 1" reveal at the top of each board giving it a very nice shadow line. Prefinished in PPG's Cinder semi-transparent stain which happens to be the 2018 PPG Stain color of the year.
 Do Arch LLC
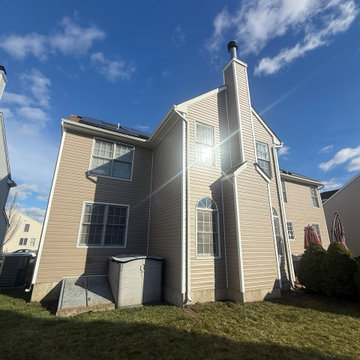
Complete siding replacement project featuring Double 4.5" Encore Dutch Lap siding in Natural Clay, selected for its classic profile and long-lasting performance. The Dutch lap design adds subtle shadow lines, giving the home a more dimensional and upscale appearance.
Our team handled full removal of the existing siding, proper surface preparation, and precision installation to ensure durability and weather resistance. Attention to detail was key throughout the project, especially around trim, corners, and transitions.
All existing shutters and exterior moldings were carefully reinstalled, maintaining the home’s original architectural style while enhancing its overall look with the new siding color and finish.
The finished result is a clean, modernized exterior with improved curb appeal and long-term protection.

Find the right local pro for your project
 User
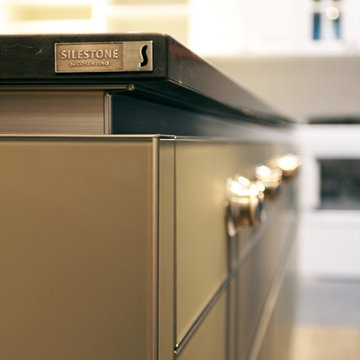
UserThis Kitchen features 27 Appliances from Gaggenau to demonstrate what can be done in a very compact space. The luxurious Dark Oak Cabinets contrast the Satin Grey Drawers of the Island and enable a practical environment where form follows function.
 Steelscape
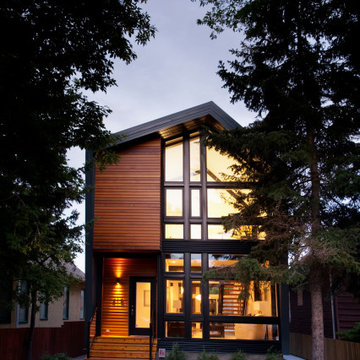
This 2,000 square foot modern residential home is designed to optimize living space for a family of four within the modest confines of inner suburban Calgary. Deploying a structural beam and post framed design, this home creates the feeling of space through an open-plan layout and high vaulted ceilings. Large windows on both floors accentuate the open, spacious feeling.
The extensive use of standing seam metal cladding in Steelscape’s Slate Gray adds texture and distinct shadow lines while contributing to the modern aesthetic. This versatile color enables the unique integration between roof and siding surfaces. The muted hue also complements and accentuates the use of natural stained wood leading to a cohesive, memorable design.
 Kitchens by Emanuel
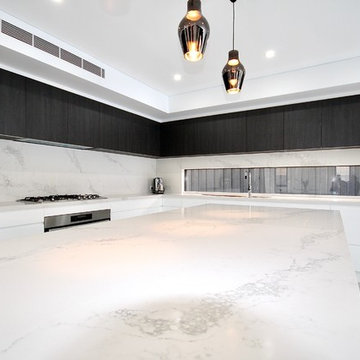
We custom manufactured this kitchen, along with other joinery for our clients.
The end result being functional with all the fittings, yet sleek, modern and right on trend!
- Polyurethane doors
- Laminex 'Burnished Wood' feature doors
- Shadow line
- 40mm 'Calacatta Nuvo' Caesarstone bench top & splashback
- Detail 'Butt Joint' on the island waterfall end
- Seating area
- Blum hardware
Sheree Bounassif, Kitchens by Emanuel.
 Asimou George Architecture + Design

Hallway - small transitional porcelain tile and beige floor hallway idea in Cleveland with gray walls

Sponsored
Sunbury, OH

J.Holderby - Renovations
Franklin County's Leading General Contractors - 2X Best of Houzz!
 Care Free Homes, Inc.
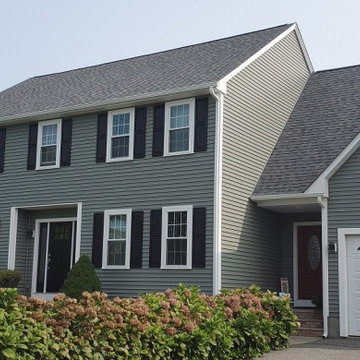
Located in Dartmouth’s lovely Merrymount neighborhood, this home features Mastic Carvedwood 44 vinyl siding in the color, Quiet Willow. This siding provides realistic cedar clapboard texture, shadow lines, and loads of curb appeal without the maintenance of natural wood. Engineered to be fade and crack resistant, this vinyl siding also withstands winds up to 200 mph. Mastic also offers a wide selection of colors to choose from including 10 rich shades that have Mastic’s Solar Defense Technology.
Harvey Classic double hung windows, a Care Free customer and Pickup family favorite, are perfectly paired with vinyl siding. Harvey Windows provide energy-efficient beauty that comes in a variety of grid, color and hardware options. These popular windows are manufactured right here in New England and outperform other vinyl windows. We are proud to be one of the area’s select few Harvey Elite Series Dealers which means we offer exclusive warranty and energy packages not available through ordinary contractors.
 Lindus Construction/Midwest LeafGuard

Here's a behind-the-scenes look at a roofing & gutter project our craftsmen completed for our client, Mary Jane.
Timberline® UHD with Dual Shadow Line Lifetime Roofing Shingles by GAF are accompanied with a 50-year, non-prorated warranty that covers labor and materials.
LeafGuard® Brand Gutters have earned the prestigious Good Housekeeping Seal of approval. They are the only patented, one-piece gutter system guaranteed to clog or we clean them for free.
 Steelscape
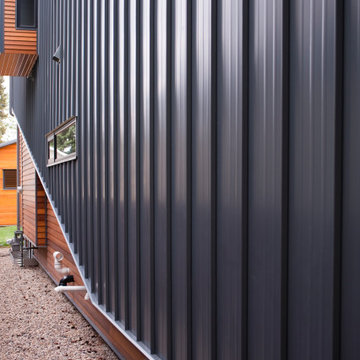
This 2,000 square foot modern residential home is designed to optimize living space for a family of four within the modest confines of inner suburban Calgary. Deploying a structural beam and post framed design, this home creates the feeling of space through an open-plan layout and high vaulted ceilings. Large windows on both floors accentuate the open, spacious feeling.
The extensive use of standing seam metal cladding in Steelscape’s Slate Gray adds texture and distinct shadow lines while contributing to the modern aesthetic. This versatile color enables the unique integration between roof and siding surfaces. The muted hue also complements and accentuates the use of natural stained wood leading to a cohesive, memorable design.
 Kitchens by Emanuel
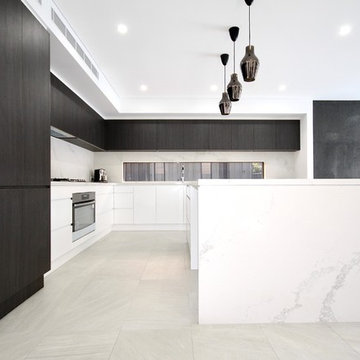
We custom manufactured this kitchen, along with other joinery for our clients.
The end result being functional with all the fittings, yet sleek, modern and right on trend!
- Polyurethane doors
- Laminex 'Burnished Wood' feature doors
- Shadow line
- 40mm 'Calacatta Nuvo' Caesarstone bench top & splashback
- Detail 'Butt Joint' on the island waterfall end
- Seating area
- Blum hardware
Sheree Bounassif, Kitchens by Emanuel.
 Judy Dinkle - JD Designs

Inspiration for a mid-sized contemporary u-shaped terra-cotta tile and brown floor kitchen pantry remodel in San Francisco with a double-bowl sink, shaker cabinets, dark wood cabinets, multicolored backsplash, glass tile backsplash, stainless steel appliances, granite countertops and a peninsula
 Cullum Homes

Small asian 3/4 brown tile bathroom photo in Phoenix with flat-panel cabinets, gray cabinets, brown walls, an undermount sink and gray countertops


 Tischendorf Contractor Services
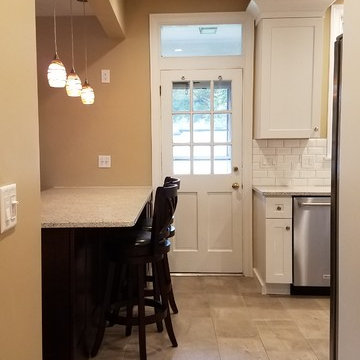
This client’s high ceilings created the perfect backdrop for J & K White Maple Wall Cabinets with added crown molding to create a beautiful shadow line in this Shadyside kitchen remodel. Jeffrey Court Fresh White Subway tile grace the backsplash, countertops are Peppercorn Quartz and Marazzi Glazed Porcelain Ceramic tile covers the floors. The wall between the kitchen and dining room was removed and we were able to design a custom peninsula using J & K cabinets in Java Coffee creating additional storage, eating and entertainment space.
 Montana Timber Products
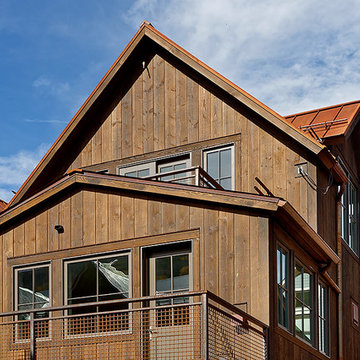
This Colorado home feature's Montana Timber Products prefinished ranchwood™ natural rustic siding, as epitomized by this charming residence.
-
Montana Timber Products' flagship product, ranchwood™, is a reclaimed barnwood alternative milled from new, kiln dried, chemical free, rough stock wood.
Put through a colorizing and texturizing process, ranchwood™ is an aesthetically pleasing authentic reclaimed barn wood, rustic wood siding.
ranchwood™ offers uncompromising rustic wood beauty typically less expensive than antique reclaimed barnwood.
-
Montana Timber Products is a custom millwork shop as shown with this application of a vertically installed shiplap milled with a 1/4" reveal. This reveal creates nice shadow lines and a multi-dimensional aesthetic to the finish of this siding.
Wire Brushed and Circle Sawn are Montana Timber Products typical texturizing options. Circle Sawn texture seen on Montana Timber Products natural wood siding is created by large circular saw blades used in more traditional milling practices. Added physical and aesthetic depth to the wood grain is available as the Wire Brushed option.
Greater surface area is added during the texturizing process, allowing Seal-Once, 100% NO VOC waterfproofer to more effectively penetrate the wood.
Seal-Once is guaranteed for ten years from water ingress and is safe for exterior and interior use, pets and children.
-
Montana Timber Products does not use degenerative chemicals like some companies do to achieve texture and color. Environmentally responsible, Montana Timber Products produces wood siding, interior accents, flooring, reclaimed wood, beams, barn wood alternatives with environmentally friendly manufacturing techniques.
 Kitchens by Emanuel
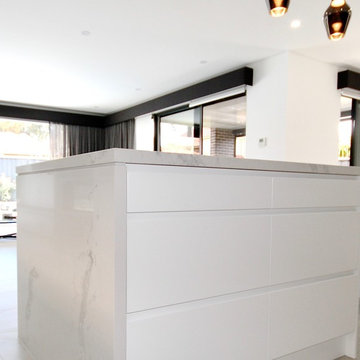
We custom manufactured this kitchen, along with other joinery for our clients.
The end result being functional with all the fittings, yet sleek, modern and right on trend!
- Polyurethane doors
- Laminex 'Burnished Wood' feature doors
- Shadow line
- 40mm 'Calacatta Nuvo' Caesarstone bench top & splashback
- Detail 'Butt Joint' on the island waterfall end
- Seating area
- Blum hardware
Sheree Bounassif, Kitchens by Emanuel.
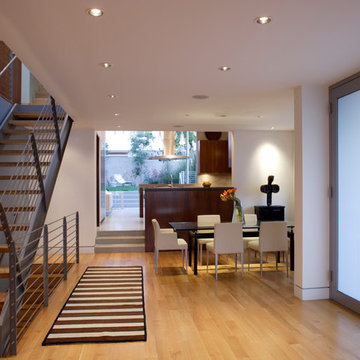
 Tektrim Modern Details made Easy
On this Project the architect chose to use Tektrim UMB base molding to create a 1/2'' aluminum mill finish shadow line detail with wood base.
Trendy dining room photo in Los Angeles
Trendy dining room photo in Los Angeles



 Kitchens by Emanuel
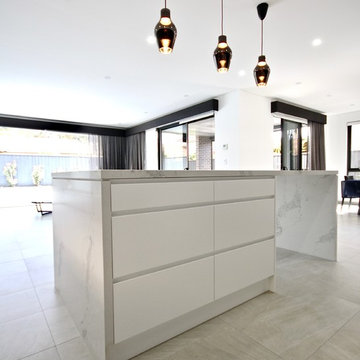
We custom manufactured this kitchen, along with other joinery for our clients.
The end result being functional with all the fittings, yet sleek, modern and right on trend!
- Polyurethane doors
- Laminex 'Burnished Wood' feature doors
- Shadow line
- 40mm 'Calacatta Nuvo' Caesarstone bench top & splashback
- Detail 'Butt Joint' on the island waterfall end
- Seating area
- Blum hardware
Sheree Bounassif, Kitchens by Emanuel.
 Hankins & Associates, Inc. - Kitchens and Baths
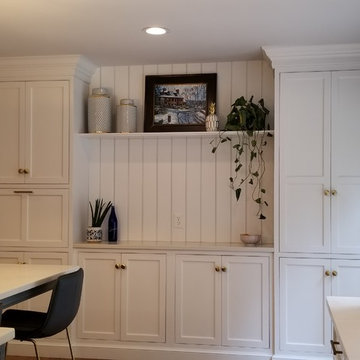
One of the interior walls features 15-in. deep pantry storage flanking 60-in. wide of base storage, the counter with 6-in. beaded board to the ceiling, together with a shelf. Counter flushes out with the flanking tall cabinets, which adds detail with mitered baseboard below. More work? Yes. But it offers more detail, shadow lines ... and just looks good. :)
22