
Search results for "Shadow line" in Home Design Ideas
 Tischendorf Contractor Services
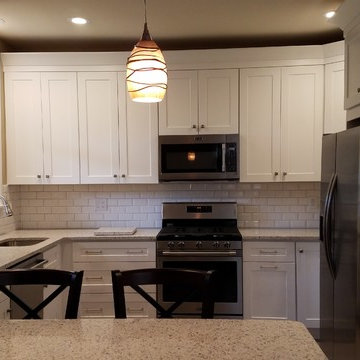
This client’s high ceilings created the perfect backdrop for J & K White Maple Wall Cabinets with added crown molding to create a beautiful shadow line in this Shadyside kitchen remodel. Jeffrey Court Fresh White Subway tile grace the backsplash, countertops are Peppercorn Quartz and Marazzi Glazed Porcelain Ceramic tile covers the floors. The wall between the kitchen and dining room was removed and we were able to design a custom peninsula using J & K cabinets in Java Coffee creating additional storage, eating and entertainment space.
 Cullum Homes

Hallway - small modern concrete floor and gray floor hallway idea in Phoenix with white walls
 Schreyer Construction Ltd.
Photography by Kristen McGaughey
Design by lluxford
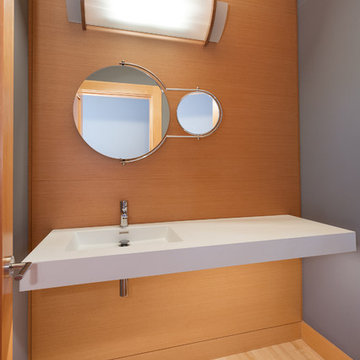
Powder room - contemporary powder room idea in Vancouver
Powder room - contemporary powder room idea in Vancouver
Find the right local pro for your project
 Bullseye Wood Specialties, L.L.C
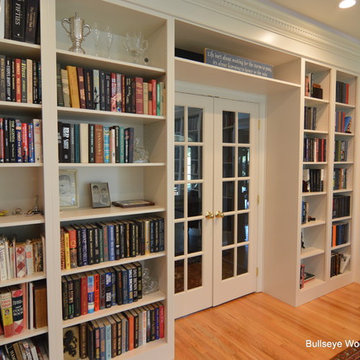
Custom library with floor to ceiling fully adjustable shelving, raised panel cabinetry, french doors, egg and dart molding with shadow line for up lighting, gas fireplace with stone surround.
Photo by; Jason Jasienowski

 Into the Garden Room
We love how this room sits behind the Pine tree which also acts as shading from the full sun.
This room was based on our Dawn design with a small canopy, The clients wanted a multi-functioning garden room that provided the correct conditions for general storage as well as a separate home office.
Externally, the room was clad in Millboard composite Shadow line Golden oak fitted horizontally.
and was further complemented with millboard antique Oak decking.
Internally the room featured a Vertical electric heater and was powered and complemented with armoured electrical power cable down the side of the garden along with triple CAT 6 cable to enable high-specification internet connection to the garden room.
Fenestration was 3 leaf bifold doors.
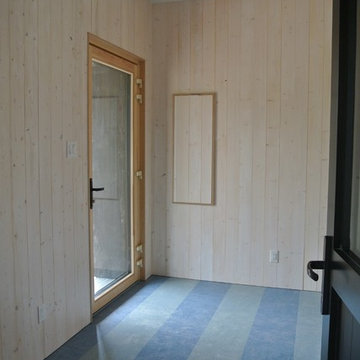
The storage area was completed with a hidden door in the Millboard cladding, and fitted out with innovative bike storage and racking.
The lighting was on auto sensors and featured up/down lights in matt black



Sponsored
Fredericksburg, OH

High Point Cabinets
Columbus' Experienced Custom Cabinet Builder | 4x Best of Houzz Winner
 Steelscape
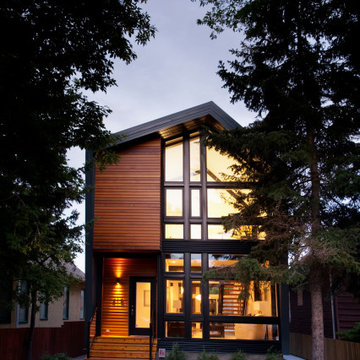
This 2,000 square foot modern residential home is designed to optimize living space for a family of four within the modest confines of inner suburban Calgary. Deploying a structural beam and post framed design, this home creates the feeling of space through an open-plan layout and high vaulted ceilings. Large windows on both floors accentuate the open, spacious feeling.
The extensive use of standing seam metal cladding in Steelscape’s Slate Gray adds texture and distinct shadow lines while contributing to the modern aesthetic. This versatile color enables the unique integration between roof and siding surfaces. The muted hue also complements and accentuates the use of natural stained wood leading to a cohesive, memorable design.

 Ginkgo Leaf Studio
Renn Kuhnen Photography
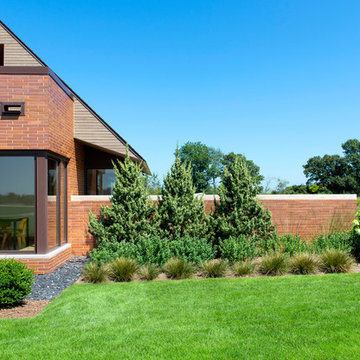
This is an example of a large contemporary drought-tolerant and full sun front yard gravel landscaping in Milwaukee for summer.
This is an example of a large contemporary drought-tolerant and full sun front yard gravel landscaping in Milwaukee for summer.
 Window Traditions LLC
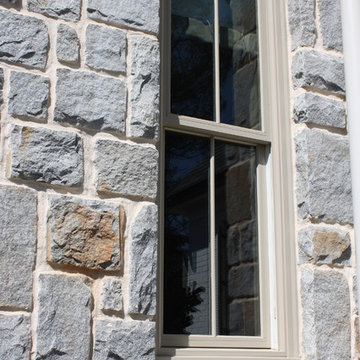
This beautiful farmhouse style new home used Andersen 200 Series windows with Andersen fibrex brickmould and sill nose. This photo shows the window set in stone for beautiful shadow lines.
 Ginkgo Leaf Studio
Renn Kuhnen Photography
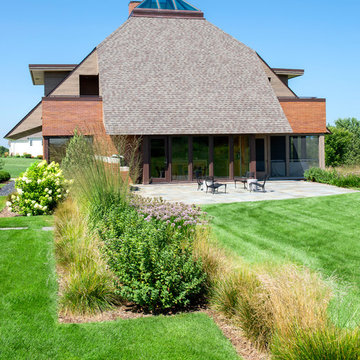
Inspiration for a large modern drought-tolerant and full sun side yard stone landscaping in Milwaukee for summer.
Inspiration for a large modern drought-tolerant and full sun side yard stone landscaping in Milwaukee for summer.
 ONY architecture LLC.
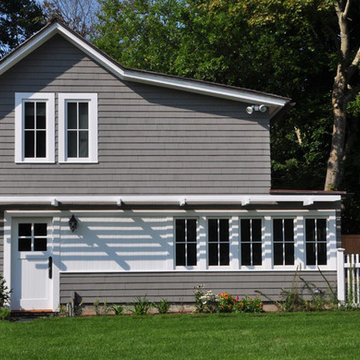
A historic carriage house is completely gutted and renovated with new interior layout and exterior fenestration and design. A trellis breaks up the overall height of the main facade and also creates depth and shadow line.
ONY architecture


 User
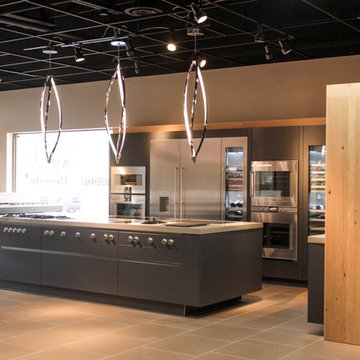
UserProfessional Setup of modular Cooktops, flush installed for a seamless every day use. The Cabinetry, Made in Austria, shows a puristic dedication to a slate Grey matte lacquer that is durable, in combination with a rustic knotty oak from the Black Forest.
 Kitchens by Emanuel
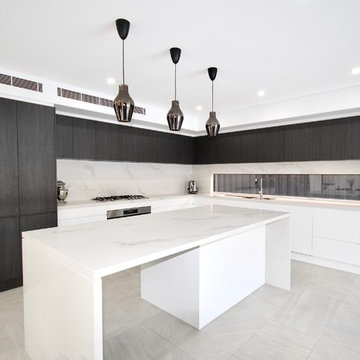
We custom manufactured this kitchen, along with other joinery for our clients.
The end result being functional with all the fittings, yet sleek, modern and right on trend!
- Polyurethane doors
- Laminex 'Burnished Wood' feature doors
- Shadow line
- 40mm 'Calacatta Nuvo' Caesarstone bench top & splashback
- Detail 'Butt Joint' on the island waterfall end
- Seating area
- Blum hardware
Sheree Bounassif, Kitchens by Emanuel.
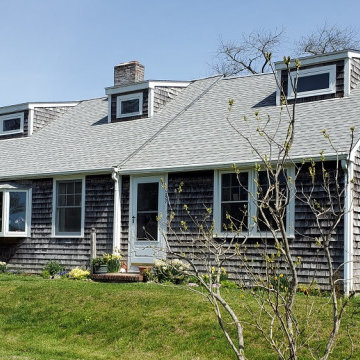
 Care Free Homes, Inc.
A GAF Roofing System adds curb appeal to this South Dartmouth, MA home!
We completely stripped off the roof of this home and installed a GAF Timberline HDZ Roofing System in the color, Fox Hollow Gray. Manufactured for both performance and beauty, GAF’s Timberline Series is North America’s #1 selling roofing shingles. They come in a gorgeous collection of color blends and their genuine wood-shake look provides realistic shadow lines and dimension. GAF’s Timberline HDZ shingles features their proprietary LayerLock Technology which mechanically fastens the common bond to create the roof industry’s first wind warranty with no maximum wind speed limitation. As an award-winning GAF Master Elite Contractor, we provide our customers with GAFs factory-registered, 50 Year Non-Prorated Roof Transferable Warranty – this means our customers add value to their home and enjoy the peace of mind that comes with the industry’s best roof warranty.

Sponsored
Sunbury, OH

J.Holderby - Renovations
Franklin County's Leading General Contractors - 2X Best of Houzz!
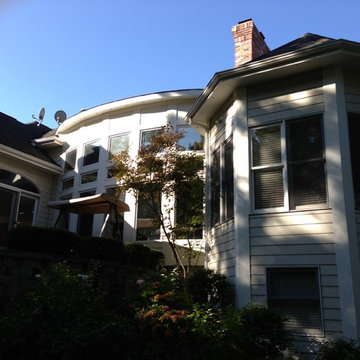
 Siding Express (Maintenance Free Siding)
Close-up of Artisan by James Hardie Siding. Artisan 5/8" is thicker than regular Hardie Siding (7/16"). It also gives you distinctively deep shadow lines for premium aesthetics.
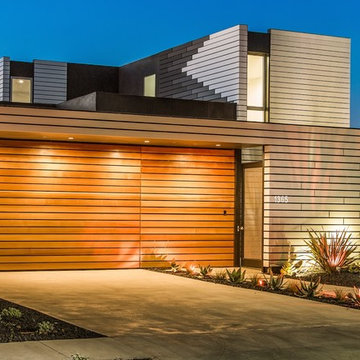
 M|R Walls
The Appleton blends beauty with energy efficiency, and open spaces with innovative design. The house features amazing views from every bedroom, modern Miele appliances, Fantini fixtures and state of the art automation. A radiant heating and cooling system replaces traditional heating, providing efficient energy usage and superior thermal comfort. The outside of the home features a floating fiber cement rainscreen facade which serves the dual purpose of creating natural shadow lines while allowing the building envelope to stay dry and cool.
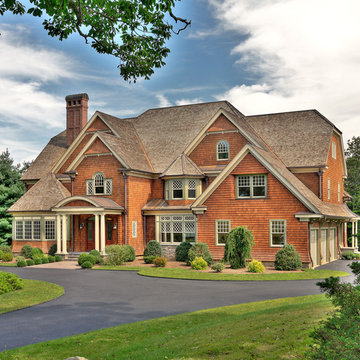
 Classic Connecticut Homes LLC
This manor's fenestration, through uniform proportion, provides an overall harmony while incorporating a number of visually interesting & historically accurate elements.
The chimney with dovecote tops harken to the designs of the venerable firm of McKim, Mead & White.
The tapersawn shingle, regarded for its longevity, casts a heavier shadow line to reflect the massing of this residence. The copper ridge caps, while providing a clean elegance, will add significantly to the lifespan of this roof.
23