
Search results for "Shadow line" in Home Design Ideas
 Do Arch LLC
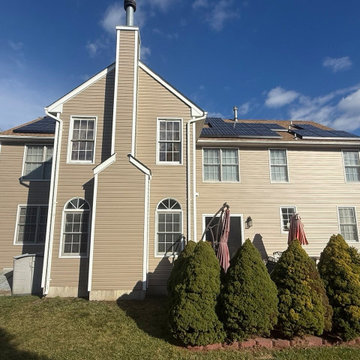
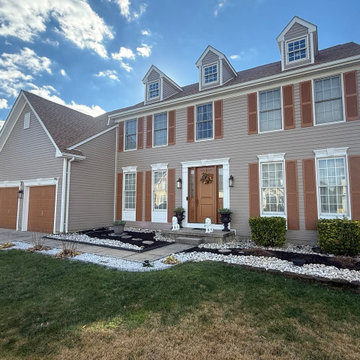
Complete siding replacement project featuring Double 4.5" Encore Dutch Lap siding in Natural Clay, selected for its classic profile and long-lasting performance. The Dutch lap design adds subtle shadow lines, giving the home a more dimensional and upscale appearance.
Our team handled full removal of the existing siding, proper surface preparation, and precision installation to ensure durability and weather resistance. Attention to detail was key throughout the project, especially around trim, corners, and transitions.
All existing shutters and exterior moldings were carefully reinstalled, maintaining the home’s original architectural style while enhancing its overall look with the new siding color and finish.
The finished result is a clean, modernized exterior with improved curb appeal and long-term protection.
 Care Free Homes, Inc.

Mastic Vinyl Siding, Harvey Windows, and a Therma-Tru Entry Door look beautiful on this Lakeville, MA colonial!
The homeowner chose a combination of Mastic Cedar Discovery and Carvedwood 44 Vinyl Siding in the historic color, Russet Red. Cedar Discovery mimics the look of painted cedar shingles and Carvedwood 44 replicates the look of painted cedar clapboard siding. With realistic wood textures and shadow lines, these homeowners have a durable and affordable siding option that looks beautiful without the worry that comes along with wood siding. With a 230 mph wind rating and an lovely collection of colors, textures, and styles, our customers enjoy both the durability and beauty of professional grade siding.
We also installed Harvey Classic Double Hung Vinyl Replacement windows. The Harvey Classic is our top-selling, energy efficient replacement window. Homeowners enjoy tilt-in sashes for easy cleaning, customizable colors, hardware, and grid patterns. As one of the area’s select Harvey Elite Window Dealers, Care Free customers can also choose from exclusive package upgrades and warranties that can’t be offered by ordinary contractors.
A Therm-Tru Fiberglass Entry system is factory-finished in the color, onyx. This Smooth Star door welcomes guests with a pair of coordinating sidelites featuring decorative glass and grids.
Care Free Homes is the preferred contractor of thousands of homeowners. Past customers and referrals are responsible for over half of our business each year! Once you become a Care Free customer – chances are you’ll stay a Care Free customer and invite your friends and family to become one, too! We ask for absolutely no money until the project is complete and have financing options for qualified homeowners.
Get started on your project with a FREE Quote by calling (508) 997-1111 or contact us online and we’ll follow up with you! Make your house a Care Free home!

Find the right local pro for your project
 Do Arch LLC
Complete siding replacement project featuring Double 4.5" Encore Dutch Lap siding in Natural Clay, selected for its classic profile and long-lasting performance. The Dutch lap design adds subtle shadow lines, giving the home a more dimensional and upscale appearance.
Our team handled full removal of the existing siding, proper surface preparation, and precision installation to ensure durability and weather resistance. Attention to detail was key throughout the project, especially around trim, corners, and transitions.
All existing shutters and exterior moldings were carefully reinstalled, maintaining the home’s original architectural style while enhancing its overall look with the new siding color and finish.
The finished result is a clean, modernized exterior with improved curb appeal and long-term protection.
 Siding Express (Maintenance Free Siding)
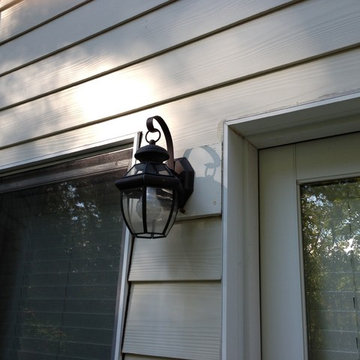
Close-up of Artisan by James Hardie Siding. Artisan 5/8" is thicker than regular Hardie Siding (7/16"). It also gives you distinctively deep shadow lines for premium aesthetics.
 Triple Dot Design Studio
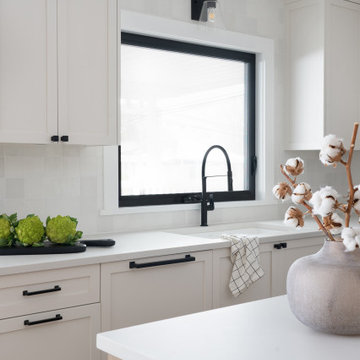
An earthy toned kitchen with custom shadow-line routered wood island. Panel-ready dishwasher integrates with the rest of the cabinets.
Mid-sized transitional u-shaped medium tone wood floor eat-in kitchen photo in Vancouver with a single-bowl sink, shaker cabinets, white cabinets, quartz countertops, white backsplash, porcelain backsplash, stainless steel appliances, an island and gray countertops
Mid-sized transitional u-shaped medium tone wood floor eat-in kitchen photo in Vancouver with a single-bowl sink, shaker cabinets, white cabinets, quartz countertops, white backsplash, porcelain backsplash, stainless steel appliances, an island and gray countertops

Sponsored
Sunbury, OH

J.Holderby - Renovations
Franklin County's Leading General Contractors - 2X Best of Houzz!
 Otani Ninja Deterrent™
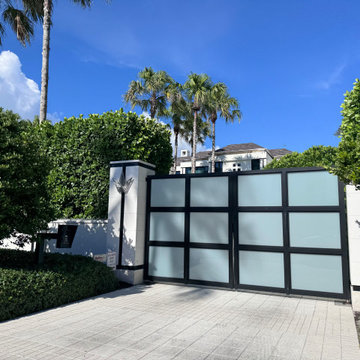
In one of Naples’ most exclusive waterfront neighborhoods, the owners asked for a solution that would raise the barrier without changing the home’s resort-like curb appeal. We installed the GIZAGIZA HEART crown almost around the entire property, tying into stucco garden walls, gate piers, and frosted-glass driveway gates. The low, matte profile reads like a thin shadow line from the street yet removes grips, footholds, and hook points along the whole boundary—perfect for an estate with visible security and privacy needs.
 Brendan McHugh, Architect, Manasquan, NJ

This casual, beach feel is brought to the backyard. Guests enjoy the outdoors under the comfort of the shade provided by the covered porch. The sleek modern black fan has a simple shape with straight blades and provides welcome air movement on a hot day. Round speakers in the ceiling provide music throughout.
The crisp, white, horizontal siding and white beams contrast against the natural knotty pine beadboard ceiling for a warm casual feel.
The siding is not lapped siding. Instead the outer surface of the siding is straight up and down without an angle. This simple profile along with the clean shadow line give the home a modern feel - thus updating it from the traditional coastal shingle style.
 Annex of paredown
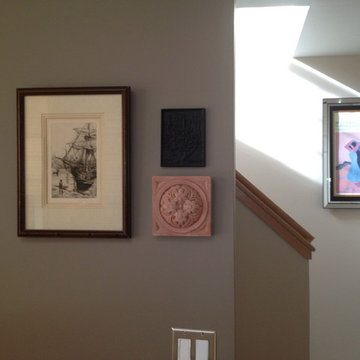
Art displayed three walls deep - love the light and shadow lines!
Inspiration for a hallway remodel in Detroit
Inspiration for a hallway remodel in Detroit
 Robin Rigby Fisher, CMKBD/CAPS/CLIPPS
Steve Eltinge Photography

Eat-in kitchen - contemporary galley eat-in kitchen idea in Portland with an undermount sink, flat-panel cabinets, gray cabinets, quartz countertops, orange backsplash, subway tile backsplash and stainless steel appliances
Eat-in kitchen - contemporary galley eat-in kitchen idea in Portland with an undermount sink, flat-panel cabinets, gray cabinets, quartz countertops, orange backsplash, subway tile backsplash and stainless steel appliances
 Schreyer Construction Ltd.
Photography by Kristen McGaughey
Custom design by lluxford
kitchen made by daintree INDUSTRIES
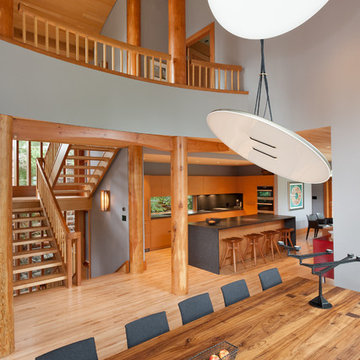
Trendy dining room photo in Vancouver
Trendy dining room photo in Vancouver

 Siding & Windows Group Ltd
Siding & Windows Group installed James Hardie Premium Artisan Siding in ColorPlus Technology Color Iron Gray and Hardie Artisan Accent Trim in ColorPlus Technology Color Arctic White. Replaced Windows with Marvin Ultimate Wood Windows. Siding and Windows was installed on the rear addition located in Chicago, IL.


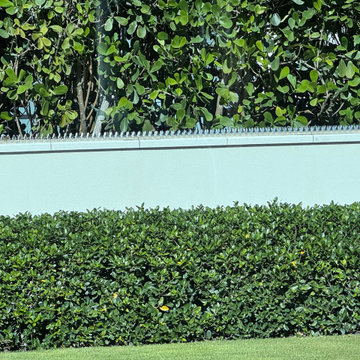 Otani Ninja Deterrent™
In one of Naples’ most exclusive waterfront neighborhoods, the owners asked for a solution that would raise the barrier without changing the home’s resort-like curb appeal. We installed the GIZAGIZA HEART crown almost around the entire property, tying into stucco garden walls, gate piers, and frosted-glass driveway gates. The low, matte profile reads like a thin shadow line from the street yet removes grips, footholds, and hook points along the whole boundary—perfect for an estate with visible security and privacy needs.
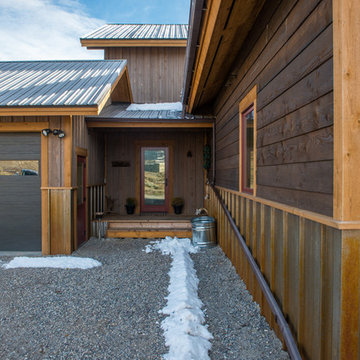
 Montana Timber Products
This Wyoming home feature's Montana Timber Products prefinished ranchwood™ Eastern square edge lap wood siding and ranchwood™ Yellowstone reverse board and batten siding.
-
As the sun moves across the horizon, light beautifully contrasts with the vertical installation of ranchwood Yellowstone with the lower installation of ranchwood™ Eastern, blending seamlessly into the gorgeous Wyoming landscape.
-
Montana Timber Products' flagship product, ranchwood™, is a reclaimed barnwood alternative milled from new, kiln dried, chemical free, rough stock wood.
Put through a colorizing and texturizing process, ranchwood™ is an aesthetically pleasing authentic reclaimed barn wood, rustic wood siding.
ranchwood™ offers uncompromising rustic wood beauty typically less expensive than antique reclaimed barnwood.
-
Contrasting square edge lap profile with the reverse board batten profile extenuates the rich color of ranchwood™ Eastern, providing depth to the the siding with a 3-dimensional exposure.
-
Montana Timber Products is a custom millwork shop as shown with this application of a vertically installed shiplap milled with a 1/4" reveal. This reveal creates nice shadow lines and a multi-dimensional aesthetic to the finish of this siding.
Wire Brushed and Circle Sawn are Montana Timber Products typical texturizing options. Circle Sawn texture seen on Montana Timber Products natural wood siding is created by large circular saw blades used in more traditional milling practices. Added physical and aesthetic depth to the wood grain is available as the Wire Brushed option.
Greater surface area is added during the texturizing process, allowing Seal-Once, 100% NO VOC waterfproofer to more effectively penetrate the wood.
Seal-Once is guaranteed for ten years from water ingress and is safe for exterior and interior use, pets and children.
-
The Yellowstone color is the lighter color, vertically installed on the top levels. Yellowstone’s lighter tones of gray — representing weathering through long windswept days — are perhaps one of the most treasured colors utilized from the feel of the old barn pallet.
-
Montana Timber Products does not use degenerative chemicals like some companies do to achieve texture and color. Environmentally responsible, Montana Timber Products produces wood siding, interior accents, flooring, reclaimed wood, beams, barn wood alternatives with environmentally friendly manufacturing techniques.
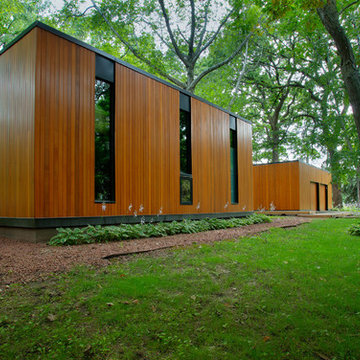
 Genesis Architecture, LLC.
Ken Dahlin
Inspiration for a 1960s one-story wood flat roof remodel in Milwaukee
Inspiration for a 1960s one-story wood flat roof remodel in Milwaukee

 Window Traditions LLC
This beautiful farmhouse style new home used Andersen 200 Series windows with Andersen fibrex brickmould and sill nose. This photo shows the window set in stone for beautiful shadow lines.
Sponsored
Sunbury, OH
J.Holderby - Renovations
Franklin County's Leading General Contractors - 2X Best of Houzz!
 NORDIC BUILDERS - MODERN TIMBERFRAME DESIGN BUILD

Cloudy day pic from the east side. No overhangs or soffits besides the prow. But hard to tell because the large gutters provide a shadow line and a small overhang. And the prow breaks it up too preventing it from looking too stark while providing functional shading for the loft windows. Not so much for this sides tiny windows but the other side is all windows.
 Kitchens by Emanuel
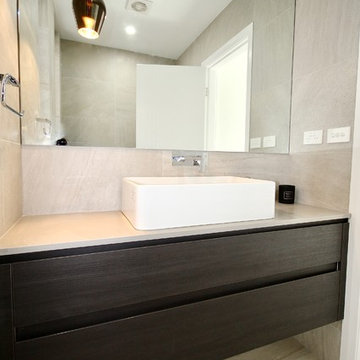
We custom manufactured this kitchen, along with other joinery for our clients.
The end result being functional with all the fittings, yet sleek, modern and right on trend!
- Polyurethane doors
- Laminex 'Burnished Wood' feature doors
- Shadow line
- 40mm 'Calacatta Nuvo' Caesarstone bench top & splashback
- Detail 'Butt Joint' on the island waterfall end
- Seating area
- Blum hardware
Sheree Bounassif, Kitchens by Emanuel.

25