
Search results for "Shadows" in Home Design Ideas
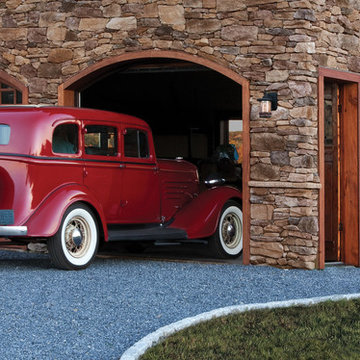

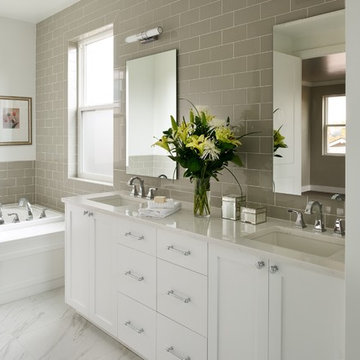
 Shadow Creek Homes
Inspiration for a transitional master beige tile and ceramic tile porcelain tile drop-in bathtub remodel in Denver with shaker cabinets, white cabinets, an undermount sink and quartz countertops
 Mohawk Flooring
Fox Broadcasting 2016

Living room - large tropical open concept and formal dark wood floor and brown floor living room idea in Atlanta with green walls, a standard fireplace, a plaster fireplace and no tv
Living room - large tropical open concept and formal dark wood floor and brown floor living room idea in Atlanta with green walls, a standard fireplace, a plaster fireplace and no tv
Find the right local pro for your project
 Signature Floors, Inc.
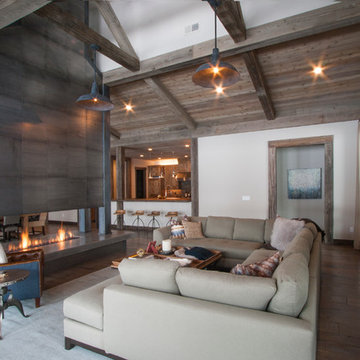
Grey and neutral tones can provide warmth and a cozy feel when combined with soft and rich textures.
Image by Colette Duran.
Huge trendy open concept light wood floor living room photo in Salt Lake City with white walls, a metal fireplace and a two-sided fireplace
Huge trendy open concept light wood floor living room photo in Salt Lake City with white walls, a metal fireplace and a two-sided fireplace
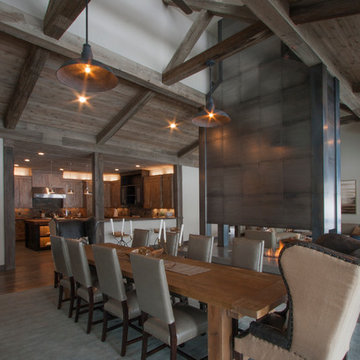 Signature Floors, Inc.
Elemental color of the hardwood flooring is a jumping-off point for the eye to explore the exchange of old and new ideas in this great room.
Image by Colette Duran.
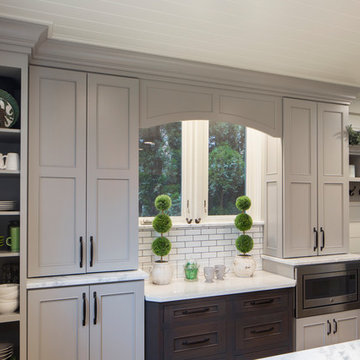
 Cabinet Supreme by Adair
Durasupreme silverton panel door in cherry smoke stain finish, low gloss sheen used for the island, wet bar, and coffee area. Perimeter grey tone painted cabinets in a custom color match per client’s request was specified. Shadow storm granite and cambria whitney quartz were used in combination to set off the cabinet colors. The existing floors were refinished during the project in a neutral tone. The ceiling was detailed in a classic tongue and groove board in a white paint finish as well as the wainscot wall panels and window trim.
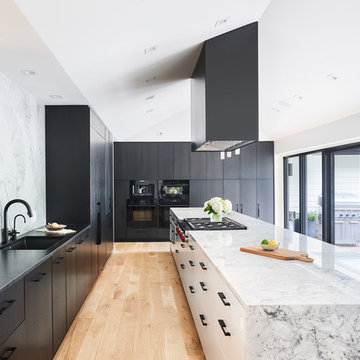
Expert installation is always a must for projects that entail stack crowned molding as elaborate as this installation. When working in historical homes, or homes of age that have leveling issues, stacked crown molding can hide the fact the ceilings may not be parallel to the floor.

 Frankel Design Build
Photos by Connie Anderson Photography
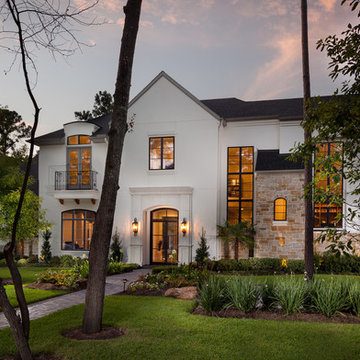
Transitional exterior home photo in Houston
Transitional exterior home photo in Houston
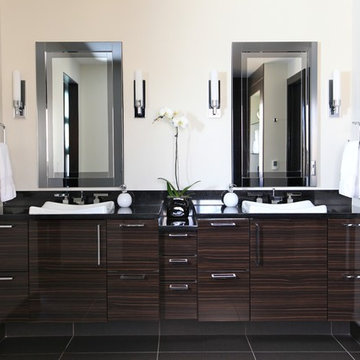 Shadow Creek Homes
Example of a trendy master brown tile and porcelain tile porcelain tile bathroom design in Denver with a drop-in sink, flat-panel cabinets, brown cabinets, granite countertops and white walls

 Quality Tile Company, Inc.
Shadow Storm 3cm leathered marble with a 2cm leathered edge and a 4" x 3/4" backsplash with a pencil leathered edge
Photo Credits: Seth Jacobson
Large mirror tile bathroom photo in Providence with an undermount sink and marble countertops
Large mirror tile bathroom photo in Providence with an undermount sink and marble countertops
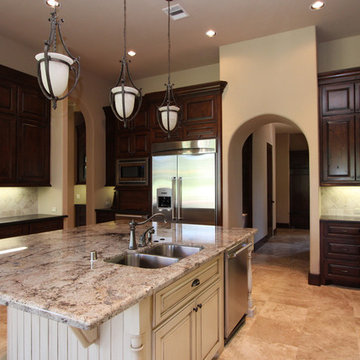
 Kevin Young Designer, Inc.
Inspiration for a large mediterranean u-shaped porcelain tile kitchen remodel in Houston with a double-bowl sink, raised-panel cabinets, dark wood cabinets, granite countertops, beige backsplash, porcelain backsplash, stainless steel appliances and an island
 Frankel Design Build
Photos by Connie Anderson Photography
Example of a huge transitional open concept medium tone wood floor and brown floor living room design in Houston with gray walls, a standard fireplace, a brick fireplace and a wall-mounted tv
Example of a huge transitional open concept medium tone wood floor and brown floor living room design in Houston with gray walls, a standard fireplace, a brick fireplace and a wall-mounted tv

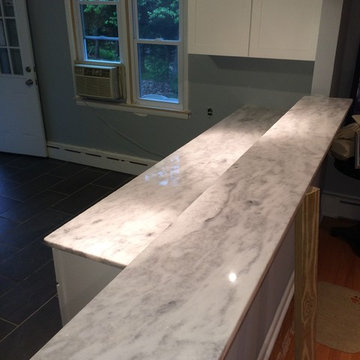
 Marble and Granite Concepts, LLC
MGC
Minimalist eat-in kitchen photo in New York with quartzite countertops
Minimalist eat-in kitchen photo in New York with quartzite countertops

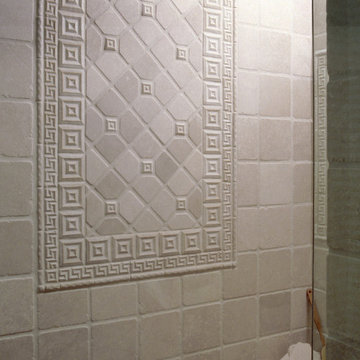
 Linden Workshops, Luxury Accent Tile and Trim
Ancient White Shadow Square 4"x4", Key 2"x6" and Corner 2"x2", Rustic Half-Round 1"x6" liner paired with white and off-white stone. Talisman collection.
 J. Kramer Corp.
VIP Photography
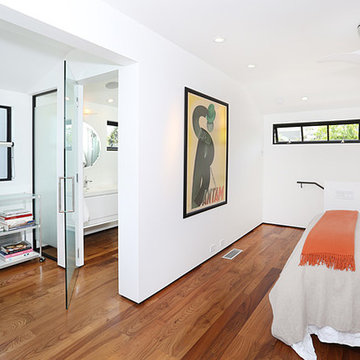
Minimalist master medium tone wood floor bedroom photo in Orange County with white walls
Minimalist master medium tone wood floor bedroom photo in Orange County with white walls

28