
Search results for "Shadows" in Home Design Ideas
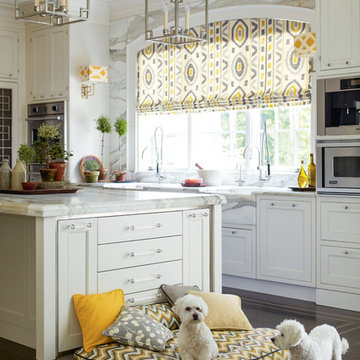
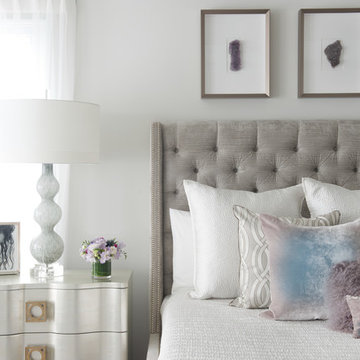

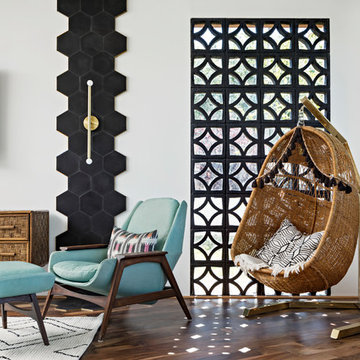
Example of a 1950s medium tone wood floor family room design in Phoenix with white walls, no fireplace and a wall-mounted tv
Find the right local pro for your project
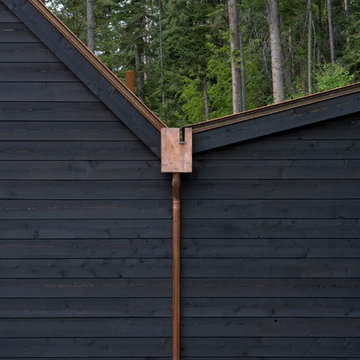


 Hammer & Hand
Karuna Passive House designed by Holst Architecture and built by Hammer & Hand. This high performance home meets the world's most demanding green building certifications. Photo by Jeremy Bittermann.
 Frankel Design Build
Photos by Connie Anderson Photography
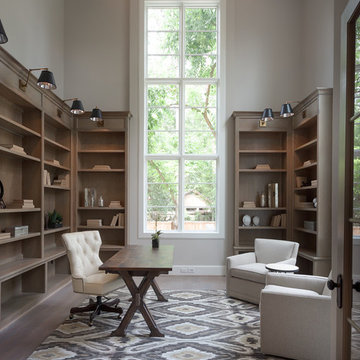
Inspiration for a transitional home office remodel in Houston
Inspiration for a transitional home office remodel in Houston
 Shadow Creek Homes
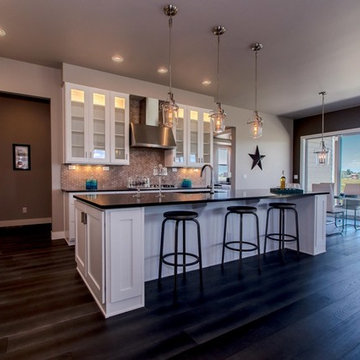
Mid-sized transitional l-shaped dark wood floor eat-in kitchen photo in Denver with glass-front cabinets, white cabinets, multicolored backsplash, porcelain backsplash, stainless steel appliances, an island, an undermount sink and granite countertops
 Adrienne DeRosa
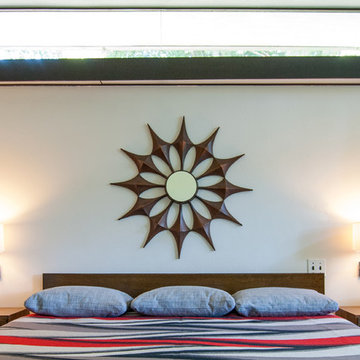
Although it is difficult for Bobbie to commit to one favorite space in her home, perhaps it may be the ever-changing quality of the space throughout the day that is somewhat captivating.
"I am constantly intrigued by the light in our home and how it changes over the seasons. There is an east facing clerestory window in our bedroom behind our bed. In the winter mornings, the rising sun shines through this window and casts shadows of tree leaves onto the wall above the fireplace at the foot of our bed. Black leaf shadows and orange sunlight combine to make gorgeous moving shapes. I love to lie in bed and watch this," she says.
Adrienne DeRosa Photography © 2013 Houzz
 Shadow Creek Homes
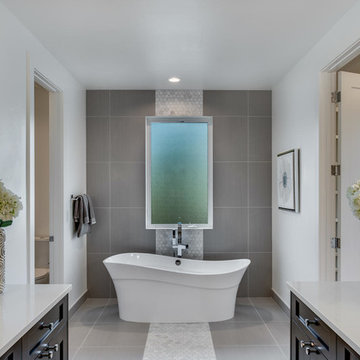
Example of a large trendy master gray tile and porcelain tile porcelain tile and gray floor freestanding bathtub design in Denver with shaker cabinets, black cabinets, white walls, an undermount sink, quartz countertops and a one-piece toilet
 Premier Homes by Jones

Mid-sized elegant beige one-story mixed siding house exterior photo in St Louis with a hip roof and a shingle roof
 Tabberson Architects
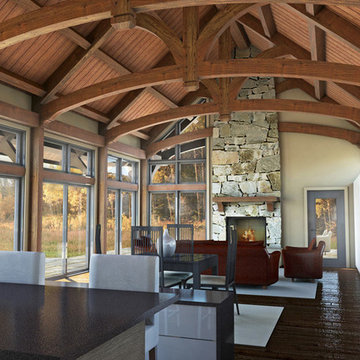
Example of a mid-sized mountain style open concept medium tone wood floor living room design in Indianapolis with beige walls, a standard fireplace, a stone fireplace and a media wall
 Austin Granite Direct
Master bath featuring Shadow Storm marble and in-ceiling speakers to create spa-like experience
Photographer: Vicky Nguyen
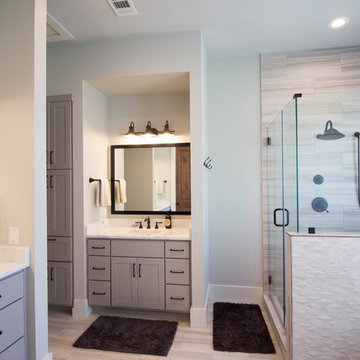
Example of a large trendy master beige floor corner shower design in Austin with shaker cabinets, gray cabinets, gray walls, an undermount sink and a hinged shower door
Example of a large trendy master beige floor corner shower design in Austin with shaker cabinets, gray cabinets, gray walls, an undermount sink and a hinged shower door
 BeeTree Homes

Example of a classic master gray tile and stone tile pebble tile floor alcove shower design in Jacksonville with white walls and quartz countertops
 Shadow Creek Homes
Mid-sized transitional master light wood floor and shiplap wall bedroom photo in Denver with gray walls
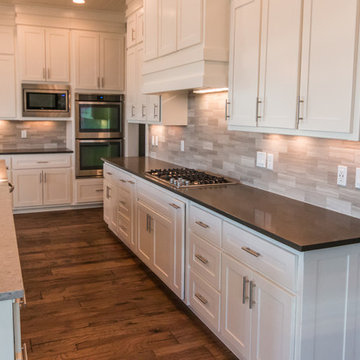
 New Century Countertops
Chris Michaels
Inspiration for a large transitional l-shaped medium tone wood floor eat-in kitchen remodel with a single-bowl sink, recessed-panel cabinets, white cabinets, quartz countertops, gray backsplash, stone tile backsplash, stainless steel appliances and an island
Inspiration for a large transitional l-shaped medium tone wood floor eat-in kitchen remodel with a single-bowl sink, recessed-panel cabinets, white cabinets, quartz countertops, gray backsplash, stone tile backsplash, stainless steel appliances and an island
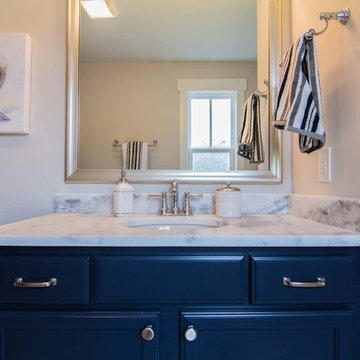
 Granite Depot
Shadow Storm Quartzite Installation done here in Savannah, GA by our team here at Granite Depot!
Inspiration for a small timeless 3/4 ceramic tile and beige floor corner shower remodel in Atlanta with recessed-panel cabinets, black cabinets, a one-piece toilet, gray walls, an undermount sink, quartzite countertops, a hinged shower door and gray countertops
Inspiration for a small timeless 3/4 ceramic tile and beige floor corner shower remodel in Atlanta with recessed-panel cabinets, black cabinets, a one-piece toilet, gray walls, an undermount sink, quartzite countertops, a hinged shower door and gray countertops

 BlueLinx
We love this project by one of our customers. He used our PrimeLinx® Shadow Gap™ boards to create this gorgeous sliding barn door in his home.
Inspiration for a craftsman home design remodel in Atlanta
Inspiration for a craftsman home design remodel in Atlanta

 Robeson Design
Small Bedroom decorating ideas! Interior Designer Rebecca Robeson began this Bedroom remodel with Benjamin Moore's 2017 color of the year… “Shadow” 2117-30
Rebecca wanted a bold statement color for this small Bedroom. Something that would say WOW. Her next step was to find a bold statement piece of art to create the color palette for the rest of the room. From the art piece came bedding choices, a fabulous over-died antique area rug (Aja Rugs) randomly collected throw pillows and furniture pieces that would provide a comfortable Bedroom but not fill the space unnecessarily. Rebecca had white linen, custom window treatments made and chose white bedding to ground the space, keeping it light and airy. Playing up the 13' concrete ceilings, Rebecca used modern light fixtures with white shades to pop off the purple wall creating an exciting first... and lasting, impression!
Black Whale Lighting
Photos by Ryan Garvin Photography
 Artistic Shadows Landscaping
custom designed, and built by Artistic Shadows.
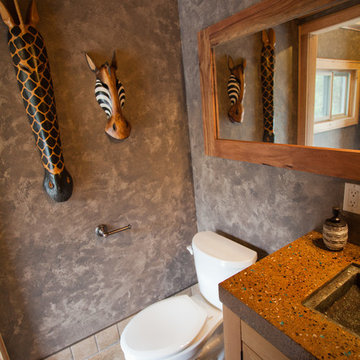
Bathroom - bathroom idea in Toronto
Bathroom - bathroom idea in Toronto

31