
Search results for "Shadows" in Home Design Ideas

 Timber Trails Development Company
Bathroom - transitional white floor bathroom idea in Chicago with beige cabinets, white walls, an undermount sink, gray countertops and recessed-panel cabinets
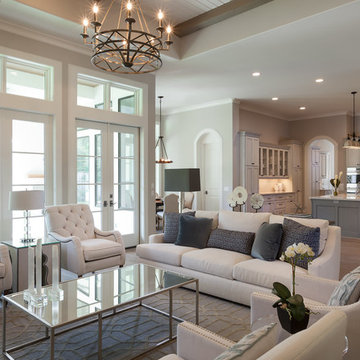

 Cullum Homes
Living room - contemporary open concept limestone floor living room idea in Phoenix with a wall-mounted tv
Find the right local pro for your project
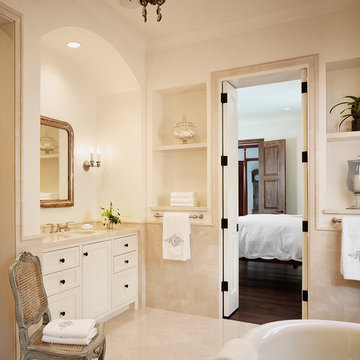
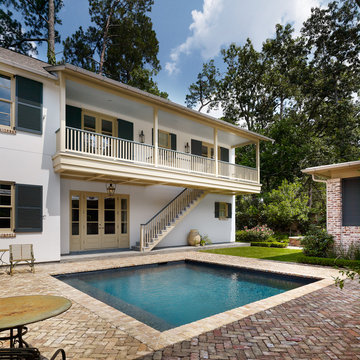
 Dillon Kyle Architects (DKA)
Casey Dunn Photography
Example of a classic exterior home design in Houston
Example of a classic exterior home design in Houston
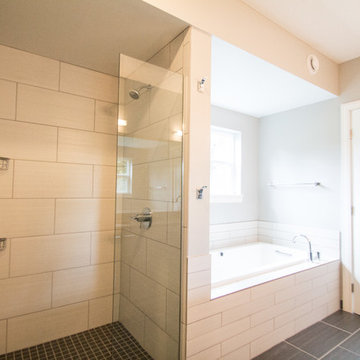
 RG Construction & Consulting
Drop-in bathtub - small modern master white tile and porcelain tile porcelain tile drop-in bathtub idea in Minneapolis with a drop-in sink, flat-panel cabinets, gray cabinets, a one-piece toilet and gray walls

 Frankel Design Build
Photos by Connie Anderson Photography
Living room - huge transitional open concept medium tone wood floor and brown floor living room idea in Houston with gray walls, a standard fireplace, a brick fireplace and a wall-mounted tv
Living room - huge transitional open concept medium tone wood floor and brown floor living room idea in Houston with gray walls, a standard fireplace, a brick fireplace and a wall-mounted tv

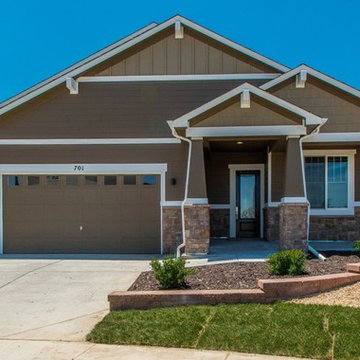
 Shadow Creek Homes
Example of a mid-sized transitional master white tile and ceramic tile porcelain tile, gray floor, double-sink and shiplap wall double shower design in Denver with shaker cabinets, gray cabinets, white walls, an undermount sink, quartz countertops, white countertops, a niche and a built-in vanity
 Realty Restoration, LLC
Christopher Davison, AIA
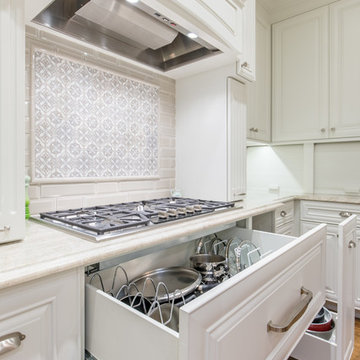
Mid-sized elegant u-shaped medium tone wood floor eat-in kitchen photo in Austin with an undermount sink, raised-panel cabinets, white cabinets, quartzite countertops, beige backsplash, mosaic tile backsplash, paneled appliances and an island
Mid-sized elegant u-shaped medium tone wood floor eat-in kitchen photo in Austin with an undermount sink, raised-panel cabinets, white cabinets, quartzite countertops, beige backsplash, mosaic tile backsplash, paneled appliances and an island
 Realty Restoration, LLC
Christopher Davison, AIA

Example of a mid-sized classic u-shaped medium tone wood floor eat-in kitchen design in Austin with an undermount sink, raised-panel cabinets, white cabinets, quartzite countertops, beige backsplash, mosaic tile backsplash, paneled appliances and an island
Example of a mid-sized classic u-shaped medium tone wood floor eat-in kitchen design in Austin with an undermount sink, raised-panel cabinets, white cabinets, quartzite countertops, beige backsplash, mosaic tile backsplash, paneled appliances and an island
 Schlumberger Construction

Example of a large trendy indoor concrete paver and rectangular indoor pool house design in Denver
 Fiorito Interior Design

After living with the average master bathroom designed by the development company of their condo, my clients decided they had had enough. Longing for something sleeker, more modern, and with some style and flair, they hired me to create a space that would feel welcoming but unique. At their request, we removed a rarely-used bath tub and replaced it, and the adjacent small standing shower, with a much more spacious wet area. Both a vanity scaled for the room and its undermount sinks make the counter area seem roomier as well. New LED light fixtures, and mirrors outlined in oil-rubbed bronze to coordinate with the faucets, shower hardware, and vanity handles and towel bars bring a crisp, clean-lined sense. A deep, moody color on the walls and a fascinating, mineral-like wallpaper in the water closet serve to make this new master bath feel like a suite in a dramatic, contemporary hotel in New York or London. Photos by Bernardo Grijalva
 Fiorito Interior Design
After living with the average master bathroom designed by the development company of their condo, my clients decided they had had enough. Longing for something sleeker, more modern, and with some style and flair, they hired me to create a space that would feel welcoming but unique. At their request, we removed a rarely-used bath tub and replaced it, and the adjacent small standing shower, with a much more spacious wet area. Both a vanity scaled for the room and its undermount sinks make the counter area seem roomier as well. New LED light fixtures, and mirrors outlined in oil-rubbed bronze to coordinate with the faucets, shower hardware, and vanity handles and towel bars bring a crisp, clean-lined sense. A deep, moody color on the walls and a fascinating, mineral-like wallpaper in the water closet serve to make this new master bath feel like a suite in a dramatic, contemporary hotel in New York or London. Photos by Bernardo Grijalva
 Modern Room Remodels

Shadow box wainscoting
Inspiration for a mid-sized contemporary medium tone wood floor hallway remodel in Newark with beige walls
Inspiration for a mid-sized contemporary medium tone wood floor hallway remodel in Newark with beige walls
 User
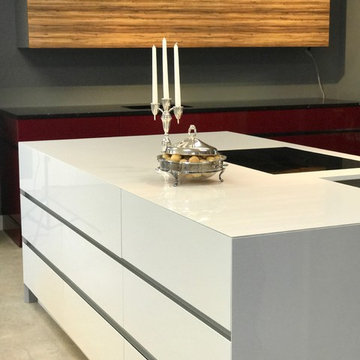
UserShadow Island
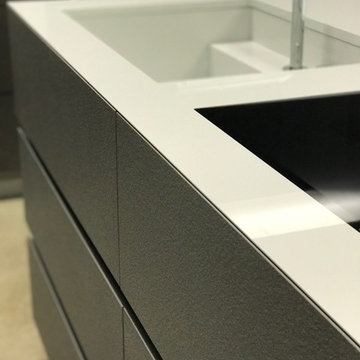
he Absolute GM Shadow Island is the perfect addition to any kitchen. Using our precision machining techniques, we can construct precise mitered edges not seen anywhere else in the market. This multi-function island only uses the best materials and hardware available on the market. Using Lapitec surfaces melded with Blum hardware Absolute is able to produce exquisite cabinetry.
- Labitec Premium Surfaces
- Precision Mitered Edge
- Shadow Edge Finish
- Gessi Italian Faucet
- Integrated Range Configuration
- Blum Legrabox 70kg Full Extension
 User
UserShadow Island
The Absolute GM Shadow Island is the perfect addition to any kitchen. Using our precision machining techniques, we can construct precise mitered edges not seen anywhere else in the market. This multi-function island only uses the best materials and hardware available on the market. Using Lapitec surfaces melded with Blum hardware Absolute is able to produce exquisite cabinetry.
- Labitec Premium Surfaces
- Precision Mitered Edge
- Shadow Edge Finish
- Gessi Italian Faucet
- Integrated Range Configuration
- Blum Legrabox 70kg Full Extension
 Reformed Outdoor Structures LLC
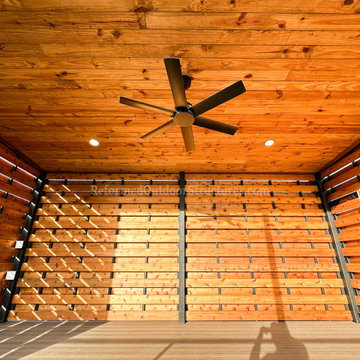
Molai's 2nd Level: Trex Composite (Steel-Framed) Dry Deck and Custom Steel & Wood Modern Deck Cover (also included: Shadow-Box Privacy Screens and Custom Shadow-Box Door) [IMG 2198]
 Reformed Outdoor Structures LLC
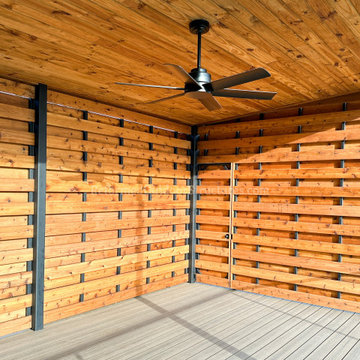
Molai's 2nd Level: Trex Composite (Steel-Framed) Dry Deck and Custom Steel & Wood Modern Deck Cover (also included: Shadow-Box Privacy Screens and Custom Shadow-Box Door) [IMG 2190]

32