
Search results for "Shadows" in Home Design Ideas
 User

UserCloseup of a beautiful new custom stamped and colored concrete brick-pattern walkway leading to a new custom concrete porch on a new front addition. Photo credit: tjwhomeservices.com.
 Cabinet Supreme by Adair
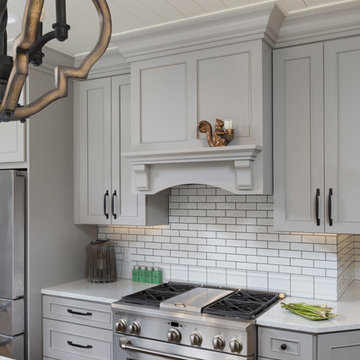
Durasupreme silverton panel door in cherry smoke stain finish, low gloss sheen used for the island, wet bar, and coffee area. Perimeter grey tone painted cabinets in a custom color match per client’s request was specified. Shadow storm granite and cambria whitney quartz were used in combination to set off the cabinet colors. The existing floors were refinished during the project in a neutral tone. The ceiling was detailed in a classic tongue and groove board in a white paint finish as well as the wainscot wall panels and window trim.
Expert installation is always a must for projects that entail stack crowned molding as elaborate as this installation. When working in historical homes, or homes of age that have leveling issues, stacked crown molding can hide the fact the ceilings may not be parallel to the floor.

Find the right local pro for your project
 Shadow Creek Homes
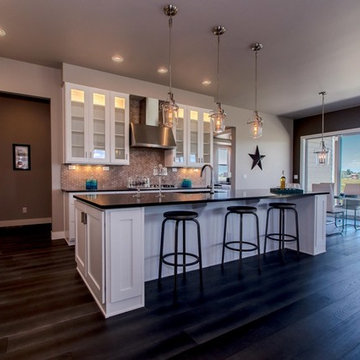
Mid-sized transitional l-shaped dark wood floor eat-in kitchen photo in Denver with glass-front cabinets, white cabinets, multicolored backsplash, porcelain backsplash, stainless steel appliances, an island, an undermount sink and granite countertops

 Juidiith Clawson
Blakely Photography
Transitional master freestanding bathtub photo in Salt Lake City with medium tone wood cabinets, beige walls and open cabinets
Transitional master freestanding bathtub photo in Salt Lake City with medium tone wood cabinets, beige walls and open cabinets
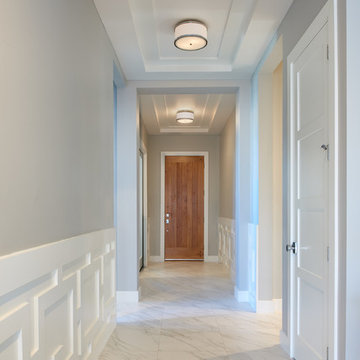 Shadow Creek Homes
Photographer - Ron Ruscio
Entry hall - transitional porcelain tile entry hall idea in Denver with gray walls and a medium wood front door
Entry hall - transitional porcelain tile entry hall idea in Denver with gray walls and a medium wood front door
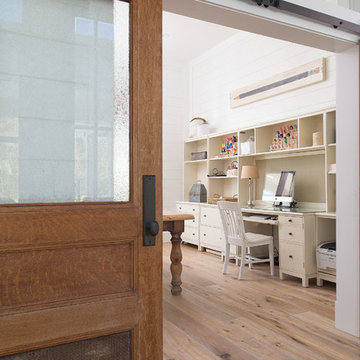
 Buffalo Lumber Company Inc.
It’s got like an oil finish on it but it’s very thin and to be honest I think most of it has rubbed off, it’s just wood. One of my dogs is 70 pounds and I drag furniture all over and it just does not scratch.”
*************************************************************************
Buffalo Lumber specializes in Custom Milled, Factory Finished Wood Siding and Paneling. We ONLY do real wood.
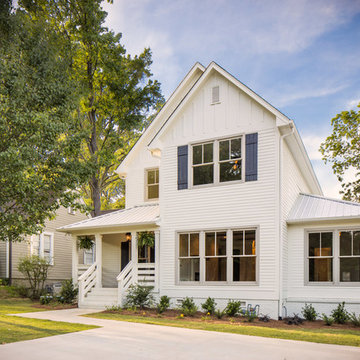
 Tommy Daspit Photographer
Tommy Daspit
Mid-sized farmhouse white two-story wood gable roof photo in Birmingham
Mid-sized farmhouse white two-story wood gable roof photo in Birmingham
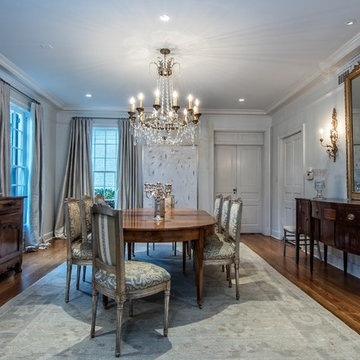
 Murphy Maude Interiors
photo credit Steve Roberts
Enclosed dining room - large traditional dark wood floor enclosed dining room idea with white walls and no fireplace
Enclosed dining room - large traditional dark wood floor enclosed dining room idea with white walls and no fireplace
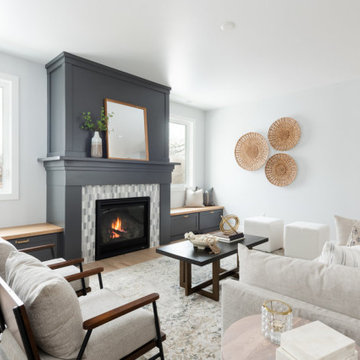 Shadow Creek Homes
Family room - transitional open concept light wood floor family room idea in Denver with gray walls, a standard fireplace and a tile fireplace


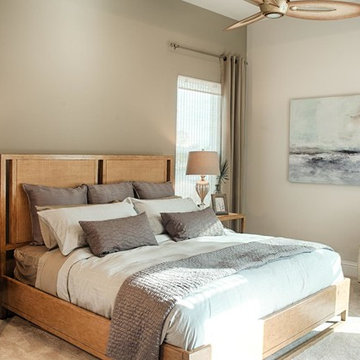
 Divco Custom Homes
Beach style master carpeted bedroom photo in Miami with beige walls and no fireplace
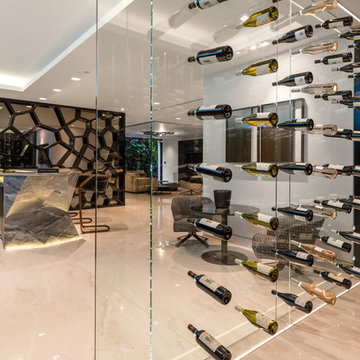

 Buffalo Lumber Company Inc.
Buffalo Lumber specializes in Custom Milled, Factory Finished Wood Siding and Paneling. We ONLY do real wood.
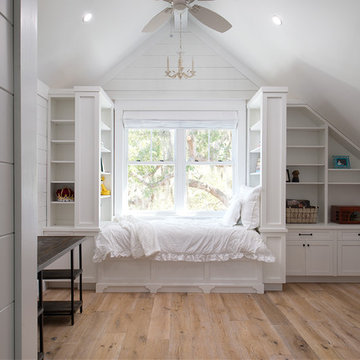
Example of a cottage bedroom design in Tampa
Example of a cottage bedroom design in Tampa
 Shadow Creek Homes
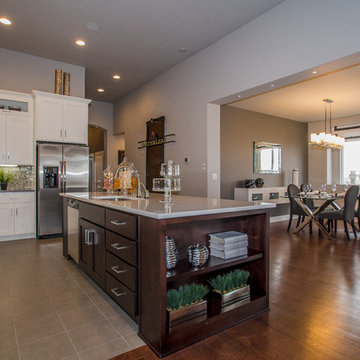
Eat-in kitchen - transitional l-shaped ceramic tile eat-in kitchen idea in Denver with an undermount sink, shaker cabinets, white cabinets, solid surface countertops, multicolored backsplash, mosaic tile backsplash, stainless steel appliances and an island

 threshold interiors
Location: New York, NY, United States
This Loft was tastefully renovated back in the '90s, but was due for an update and an expansion of the kitchen and dining areas to accommodate the client's cooking skills and entertaining needs. EnlargIing the island and adding cabinetry to delineate the office, bar and dining areas was a priority. The bathroom was updated to feel like a tranquil spa with beautiful new tile, plumbing fixtures and cabinets. Our biggest challenge was coordinating the entire renovation while our client was out of town for the Summer!
Photographed by: James Salomon
 User
UserDECO Window Fashions
Sheer pleated custom made drapes, ceiling mount metal rod.
Trendy bedroom photo in Austin
Trendy bedroom photo in Austin
 Frankel Design Build
Photos by Connie Anderson Photography
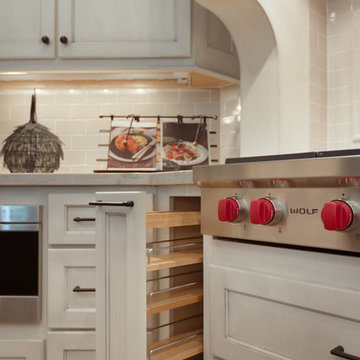
Kitchen - transitional kitchen idea in Houston
Kitchen - transitional kitchen idea in Houston

 Real Estate Judge
Midcentury Modern Gated Entry
Inspiration for a mid-sized 1950s white one-story stucco gable roof remodel in Los Angeles
Inspiration for a mid-sized 1950s white one-story stucco gable roof remodel in Los Angeles
101