
Search results for "Shadows" in Home Design Ideas
 Backyard X-Scapes Inc.

BAMBOO POLES
Bamboo poles are the perfect accessory to finish off a tropical motif in your home or backyard. They can be found in a wide variety of sizes, species, colors and conditions. Use bamboo poles, also known as tiki poles or decorative bamboo sticks, to coordinate construction needs or as an alternative to bamboo fencing rolls. “Green” your landscape by using a sustainable resource as decoration. Ordered by the bundle, bamboo poles can be used as anchors for outdoor fencing or bamboo paneling and can finish off the construction of a tiki bar.
At BackyardXscapes, high-quality bamboo sticks achieve maximum thickness and density to provide you with the utmost strength. In addition to being very durable, bamboo is also incredibly lightweight, making it an excellent building material for your next backyard landscaping project.
BackyardXscapes offers a selection of full-round bamboo poles as well as half-rounds, and bamboo slats. All styles can be used in a variety of ways to add a tropical accent to your home and garden.
We also carry an array of bamboo products to use with our extensive selection of bamboo poles. Use your imagination when you accent our stylish tiki statues, tropical thatch roofing, and modern bamboo rugs with bamboo poles in your home, office or backyard.
 building Lab, inc.

Eichler in Marinwood - In conjunction to the porous programmatic kitchen block as a connective element, the walls along the main corridor add to the sense of bringing outside in. The fin wall adjacent to the entry has been detailed to have the siding slip past the glass, while the living, kitchen and dining room are all connected by a walnut veneer feature wall running the length of the house. This wall also echoes the lush surroundings of lucas valley as well as the original mahogany plywood panels used within eichlers.
photo: scott hargis

 Frankel Design Build
Photos by Connie Anderson Photography


Inspiration for a transitional staircase remodel in Houston
Inspiration for a transitional staircase remodel in Houston
Find the right local pro for your project
 ALISONDAMONTE
Photo © Bruce Damonte
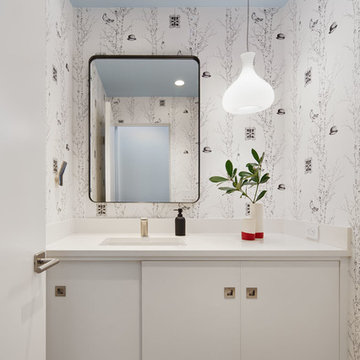
Powder room - contemporary powder room idea in San Francisco with flat-panel cabinets, white cabinets, multicolored walls and an undermount sink
Powder room - contemporary powder room idea in San Francisco with flat-panel cabinets, white cabinets, multicolored walls and an undermount sink
 Shadow Creek Homes
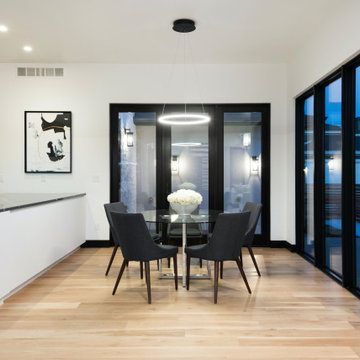
Inspiration for a large contemporary light wood floor kitchen/dining room combo remodel in Denver with flat-panel cabinets, white cabinets, quartz countertops, an island and gray countertops

 BLDG Workshop Inc.
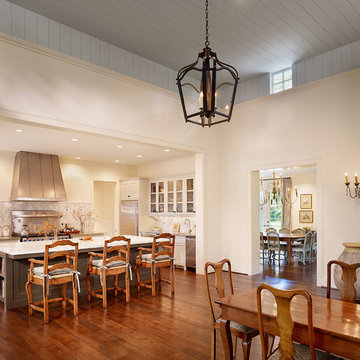
The owner of this Devil’s Glen Ski Resort chalet was determined to honour the original structure built by his father.
At the same time, a growing family created the need for an amplified space. The design for the enlarged chalet attempts to incorporate proportions and angles from the original craftsman styled structure while simultaneously taking cues from the challenging mountain site.
Stonework and timber beams create a framework for expansive glazing that affords sweeping views to the mountain, snow and sky. As a result, a new generation of skiers is engaged with the mountain and it’s community in the same way the owner’s father provided him.


 Searl Lamaster Howe Architects

A carefully positioned skylight pulls sunlight down into the shower. The reflectance off of the glazed handmade tiles suggests water pouring down the stone walls of a cave.
 Saint Dizier Design
Joe Fletcher Photography
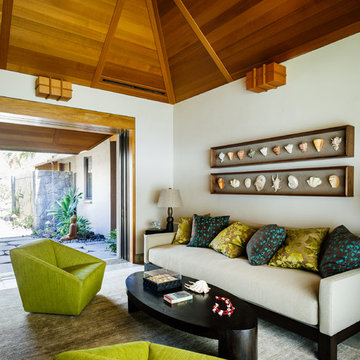
Example of an island style formal and open concept living room design in Hawaii with beige walls
Example of an island style formal and open concept living room design in Hawaii with beige walls

 Shadow1 Contracting
Inspiration for a mid-sized timeless galley ceramic tile and beige floor kitchen remodel in Charlotte with a double-bowl sink, raised-panel cabinets, gray cabinets, black appliances and no island
 Kimberley Bryan
Photo: Kimberley Bryan © 2014 Houzz
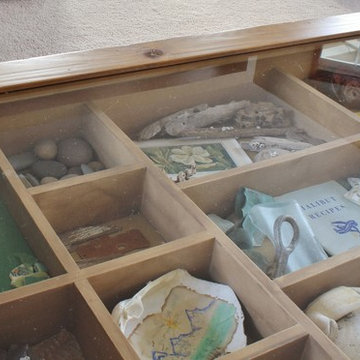
Inspiration for a coastal home design remodel in Seattle
Inspiration for a coastal home design remodel in Seattle
 Nancy Serafini Interior Design
Michael J. Lee Photography

Large elegant u-shaped light wood floor open concept kitchen photo in Boston with a farmhouse sink, shaker cabinets, white cabinets, quartzite countertops, white backsplash, mosaic tile backsplash, paneled appliances and an island
Large elegant u-shaped light wood floor open concept kitchen photo in Boston with a farmhouse sink, shaker cabinets, white cabinets, quartzite countertops, white backsplash, mosaic tile backsplash, paneled appliances and an island

Inspiration for a bedroom and large timeless boy dark wood floor kids' bedroom remodel in New York with beige walls

 RG Construction & Consulting

Alcove bathtub - small traditional beige tile and stone tile travertine floor alcove bathtub idea in Minneapolis with a console sink, furniture-like cabinets, black cabinets, solid surface countertops, a one-piece toilet and green walls
 Design & Build . . . by Roger Perron, Inc.

This photo of the kitchen features the built-in entertainment center TV and electric ribbon fireplace directly beneath. Brick surrounds the fireplace and custom multi-colored tile provide accents below. Open shelving on each side provide space for curios. A close-up can also be seen of the multicolored distressed wood kitchen table and chairs.

98