
Search results for "Shadows" in Home Design Ideas

 Zen Architect
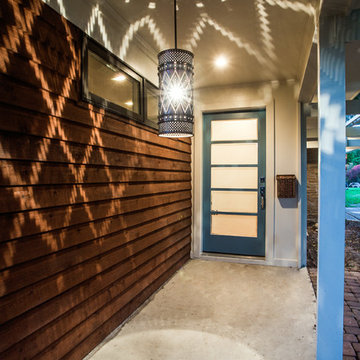
custom lighted address
In the woods zen home http://ZenArchitect.com
Inspiration for a mid-sized modern full sun front yard driveway in Orange County with decking.
Inspiration for a mid-sized modern full sun front yard driveway in Orange County with decking.
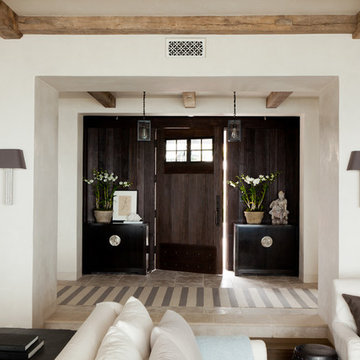


 IMI Design, LLC
Anita Lang - IMI Design - Scottsdale, AZ
Large trendy beige floor and laminate floor great room photo in Phoenix with beige walls and no fireplace
Large trendy beige floor and laminate floor great room photo in Phoenix with beige walls and no fireplace
Find the right local pro for your project
 Gibbons, Fortman & Associates, Ltd.
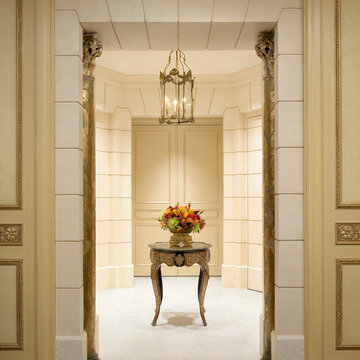
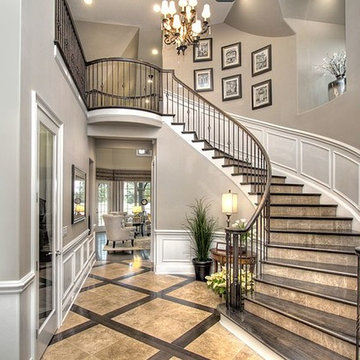
This octagonal Entry Hall forms a strong architectural statement immediately upon entering the home. It relies on neutral colors and architectural form, rather than decoration, to make a statement. It moderates between the outside world and the lavishness of the living salon and adjacent rooms.
Photography by Tony Soluri



 Joanie Wyll & Associates, Inc.
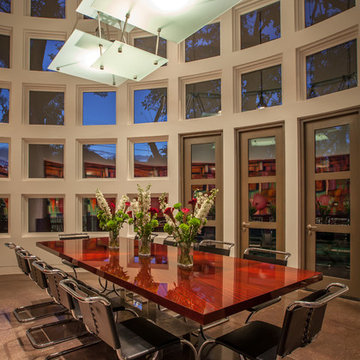
Inspiration for a contemporary dining room remodel in Dallas with white walls
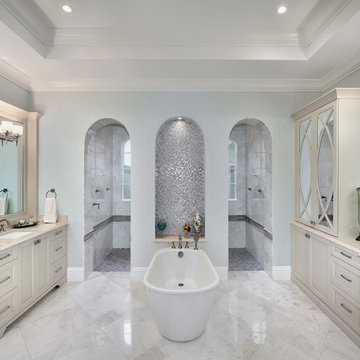

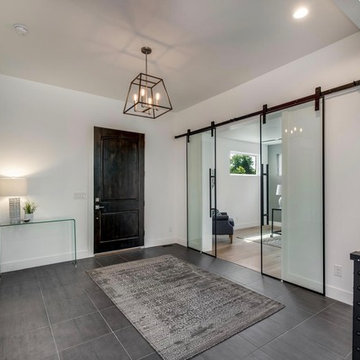
 Shadow Creek Homes
Large trendy porcelain tile and gray floor foyer photo in Denver with white walls and a dark wood front door
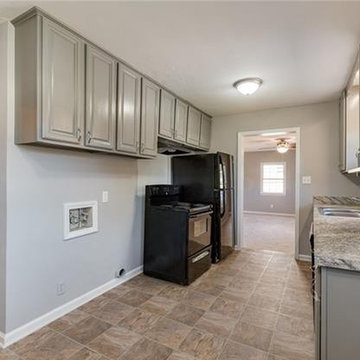
 Shadow1 Contracting
Example of a mid-sized classic galley ceramic tile and beige floor kitchen design in Charlotte with a double-bowl sink, raised-panel cabinets, gray cabinets, black appliances and no island

 Bay Area Space Improvement Company
Living room - transitional medium tone wood floor and brown floor living room idea in San Francisco with gray walls and a standard fireplace


 User
UserMark Tessier Landscape Architecture designed this textural, drought tolerant, warm modern garden to complement the mid-century design of the home. The use of various materials including gravel, wood, and concrete mixed with a lush drought resistant planting palette offer a homeowners and visitors a multi sensory environment.
Photos by Art Gray


 Simply Home Decorating
This tiny home is located on a treelined street in the Kitsilano neighborhood of Vancouver. We helped our client create a living and dining space with a beach vibe in this small front room that comfortably accommodates their growing family of four. The starting point for the decor was the client's treasured antique chaise (positioned under the large window) and the scheme grew from there. We employed a few important space saving techniques in this room... One is building seating into a corner that doubles as storage, the other is tucking a footstool, which can double as an extra seat, under the custom wood coffee table. The TV is carefully concealed in the custom millwork above the fireplace. Finally, we personalized this space by designing a family gallery wall that combines family photos and shadow boxes of treasured keepsakes. Interior Decorating by Lori Steeves of Simply Home Decorating. Photos by Tracey Ayton Photography

 Buffalo Lumber Company Inc.
On the costs of painted wood vs drywall:
“You can go with ugly drywall but if you go with level 5 (nice) drywall that stuff is expensive. Obviously it is more for the wood (materials and labor) but it’s not out of reach for a lot of people. It makes a HUGE difference and there is a HUGE impact with it. It’s like night and day!”
*************************************************************************
Buffalo Lumber specializes in Custom Milled, Factory Finished Wood Siding and Paneling. We ONLY do real wood.
 Simply Home Decorating
This tiny home is located on a treelined street in the Kitsilano neighborhood of Vancouver. We helped our client create a living and dining space with a beach vibe in this small front room that comfortably accommodates their growing family of four. The starting point for the decor was the client's treasured antique chaise (positioned under the large window) and the scheme grew from there. We employed a few important space saving techniques in this room... One is building seating into a corner that doubles as storage, the other is tucking a footstool, which can double as an extra seat, under the custom wood coffee table. The TV is carefully concealed in the custom millwork above the fireplace. Finally, we personalized this space by designing a family gallery wall that combines family photos and shadow boxes of treasured keepsakes. Interior Decorating by Lori Steeves of Simply Home Decorating. Photos by Tracey Ayton Photography

 Cascade West Development
Paint Colors by Sherwin Williams
Exterior Body Color : Dorian Gray SW 7017
Exterior Accent Color : Gauntlet Gray SW 7019
Exterior Trim Color : Accessible Beige SW 7036
Exterior Timber Stain : Weather Teak 75%
Stone by Eldorado Stone
Exterior Stone : Shadow Rock in Chesapeake
Windows by Milgard Windows & Doors
Product : StyleLine Series Windows
Supplied by Troyco
Garage Doors by Wayne Dalton Garage Door
Lighting by Globe Lighting / Destination Lighting
Exterior Siding by James Hardie
Product : Hardiplank LAP Siding
Exterior Shakes by Nichiha USA
Roofing by Owens Corning
Doors by Western Pacific Building Materials
Deck by Westcoat
99