
Search results for "Shadows" in Home Design Ideas
 RG Construction & Consulting

Sunroom - small modern light wood floor sunroom idea in Minneapolis with a standard ceiling
 Cornerstone Roofing, Inc.
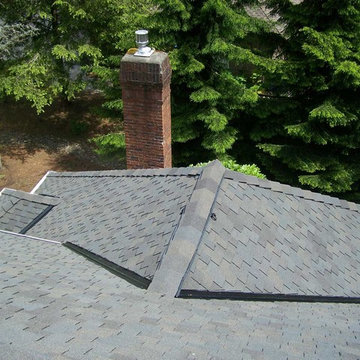
Cornerstone Roofing replaced the Cedar Shake roof on this Woodinville home with CertainTeed Presidential Shadow Gray asphalt composition shingles. The homeowner kindly shared, "Very professional work and crew - excellent job. Finished on time scheduled." - Woodinville, WA Homeowner.
Photo Credit: Cornerstone Roofing, Inc.
 Frankel Design Build
Connie Anderson
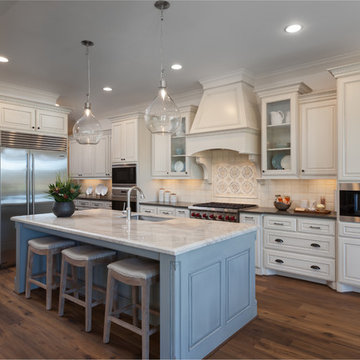
Large transitional l-shaped medium tone wood floor eat-in kitchen photo in Houston with an undermount sink, raised-panel cabinets, white cabinets, marble countertops, white backsplash, ceramic backsplash, stainless steel appliances and an island
Large transitional l-shaped medium tone wood floor eat-in kitchen photo in Houston with an undermount sink, raised-panel cabinets, white cabinets, marble countertops, white backsplash, ceramic backsplash, stainless steel appliances and an island
Find the right local pro for your project
 Hsu McCullough

Dining Room is part of Great Room (including Kitchen and Living Room). Backyard deck is to left
Example of a mid-sized transitional medium tone wood floor, brown floor and exposed beam great room design in Los Angeles with white walls and no fireplace
Example of a mid-sized transitional medium tone wood floor, brown floor and exposed beam great room design in Los Angeles with white walls and no fireplace
 Shadow Creek Homes
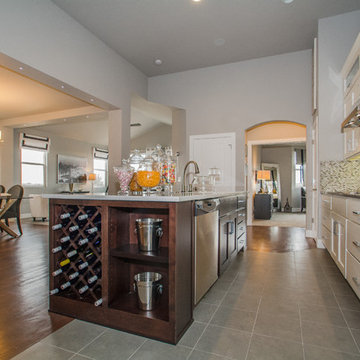
Transitional l-shaped ceramic tile eat-in kitchen photo in Denver with an undermount sink, shaker cabinets, white cabinets, solid surface countertops, multicolored backsplash, mosaic tile backsplash, stainless steel appliances and an island
 LAURA MILLER Interior Design
Laurence Taylor, Taylor Architectural Photography
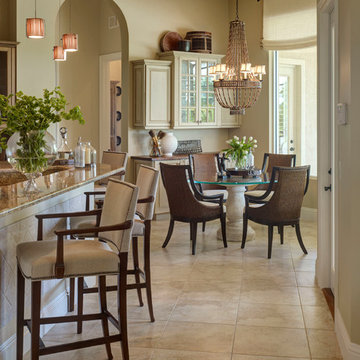
Inspiration for a transitional eat-in kitchen remodel in Miami with glass-front cabinets, white cabinets and granite countertops
Inspiration for a transitional eat-in kitchen remodel in Miami with glass-front cabinets, white cabinets and granite countertops
 Shadow Gap Shiplap

Primelinx #shiplap painted to reflect a modern style look in this home office!
Example of a mid-sized farmhouse home office design in Atlanta with brown walls
Example of a mid-sized farmhouse home office design in Atlanta with brown walls
 Dillon Kyle Architects (DKA)
Casey Dunn Photography
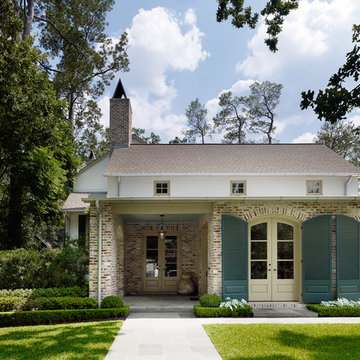
Inspiration for a timeless exterior home remodel in Houston
Inspiration for a timeless exterior home remodel in Houston
 Tobi Fairley Interior Design
Photography - Nancy Nolan

Island is Sherwin Williams Amazing Gray, barstools are Plexi Craft with Architex fabric, lucite corbels from H. Studio
Eat-in kitchen - large transitional eat-in kitchen idea in Little Rock with a double-bowl sink, shaker cabinets, gray cabinets, quartz countertops, multicolored backsplash, subway tile backsplash, paneled appliances and an island
Eat-in kitchen - large transitional eat-in kitchen idea in Little Rock with a double-bowl sink, shaker cabinets, gray cabinets, quartz countertops, multicolored backsplash, subway tile backsplash, paneled appliances and an island
 Interiology Design Co.
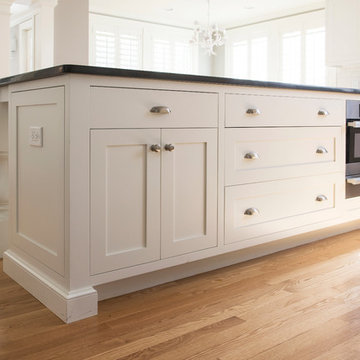
The island features a Miele Speed Oven and Miele plate/cup warming drawer. Both are installed fully flush with the cabinetry. This kitchen won first place in the 2014 NKBA Northern New England kitchen design awards (large kitchen remodel). Cabinets by Pennville Custom Cabinetry. Photo by Joseph St. Pierre
 Thomas Michael Interiors
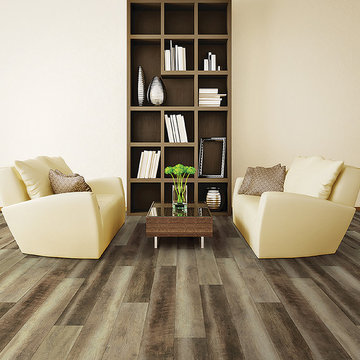
COREtec Plus HD collection represents the latest innovation in WPC flooring as a superior alternative to glue down LVP, locking LVP, and Laminate flooring. This Product does not require acclimation and can be floated over most any existing floor surface. This COREtec Plus HD product is Green Guard Gold certified.
 Factor Design Build
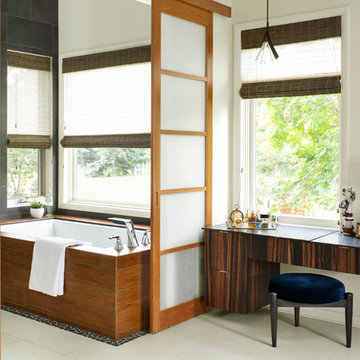
Example of a trendy beige floor bathroom design in Denver with flat-panel cabinets, dark wood cabinets, an undermount tub, beige walls and black countertops

 Jill Lewis Architecture
The goal for this mid-century home was to exploit the best features of the property, taking advantage of views, the dramatic light, the potential for an incredible indoor-outdoor experience and the mid-century bones of the house. When we first visited the property, I was struck by the potential for a beautiful mountain view that was currently cut off by a low ceiling height in the main living area. Raising the roof of the main living area became the largest gesture in our scope of work. The former chopped-up side entry and tiny kitchen were combined to make a long, generous kitchen and built-in banquette. The original rhombus-shaped pool was kept, restored and lined with Ann Sacks tiles. In the center of the action, we conceived a large floating desk surface suspended from a black metal screen to define the space and allow filtered light and views to pass between. The clients were drawn to clean lines, pared-down details and highly disciplined palettes of white, grey and matte black. We generally opted for deep, muted colors balanced with crisp white, adding textures to create patterns with the shifting daylight throughout the house. This soothing collection of finishes playing with light and shadow would achieve a peaceful and elegant home that would stand the test of time and honor the landscape of the surrounding area.
Photography: Douglas Friedman
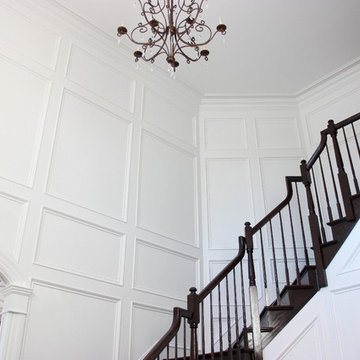

 Attraction Lights

Notice the extra height of the Swirls Grande Path near the step to the front porch. Attraction Lights makes a variety of fixture heights to fit the needs of any outdoor lighting project! The difference in the shadow patterns on the walkway provide added interest by using two different LED lamps for creating the slightly varied shadow patterns. For the most distinct shadow patterns, use Attraction Lights recommended LEDs. This is a low voltage lighting system with each LED consuming only two watts of power! Photo by Lyle Braund, Attraction Lights
 Anderson Tuftex
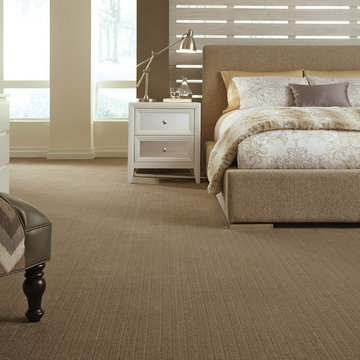
Shadow Hills is a beautiful addition to our Striated Collection of products. This cut pile coordinates beautifully with our popular striated cut and loop patterns. The tonal blended yarns of this luxurious plush create a soft touch and an exquisite visual texture. Constructed to mimic an organic and distressed aesthetic, similar to that of natural fibers, Shadow Hills’ gradual variations of light and dark shading create an antiqued appearance and give the floor depth. The color palette is comprised of thirty-six opulent hues that coordinate with many of our striated color palettes. Made of STAINMASTER® Tactesse® nylon fiber and part of the Active Family™ brand, Shadow Hills adds warmth and understated glamour to the floor at an exceptional price compared to natural fibers.
 Design & Build . . . by Roger Perron, Inc.
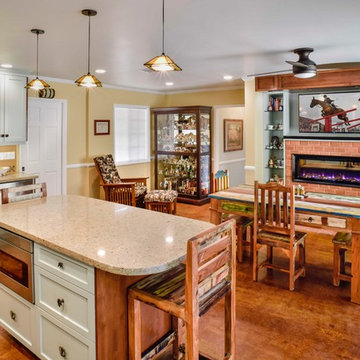
This Shadow Hills, CA. home was enhanced with a fully remodeled kitchen and family room, thus creating a completely new layout. The master bathroom was remodeled with custom tile designs, the laundry room remodeled, and the powder bathroom converted to a ¾ bath. The equestrian motif in the kitchen features a horse mural backsplash above the sink and a glass china cabinet with horse statuettes. The built-in TV in the kitchen has an electric ribbon fireplace below it with a brick surround and custom shelving on each side. The island top and kitchen countertops are light brown quartz, coordinating with the custom beige and brown backsplash tiles. There is a convenient slide-out microwave drawer in the kitchen island. The floor is brown stained concrete and the red brick colored commercial stove is a beautiful and functional addition.
 Marble and Granite Concepts, LLC
MGC
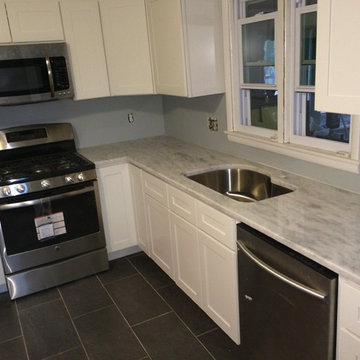
Eat-in kitchen - modern eat-in kitchen idea in New York with quartzite countertops
Eat-in kitchen - modern eat-in kitchen idea in New York with quartzite countertops
 Cornerstone Roofing, Inc.
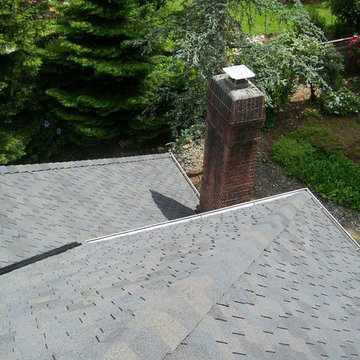
Cornerstone Roofing replaced the Cedar Shake roof on this Woodinville home with CertainTeed Presidential Shadow Gray asphalt composition shingles. The homeowner kindly shared, "Very professional work and crew - excellent job. Finished on time scheduled." - Woodinville, WA Homeowner.
Photo Credit: Cornerstone Roofing, Inc.
 IMI Design, LLC
Anita Lang - IMI Design - Scottsdale, AZ

Bedroom - large contemporary master beige floor and light wood floor bedroom idea in Phoenix with no fireplace and beige walls
Bedroom - large contemporary master beige floor and light wood floor bedroom idea in Phoenix with no fireplace and beige walls
25